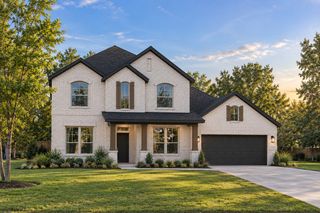
1412 Daventry Drive, Desoto, TX 75115
- 5 beds |
- 4 baths |
- 3,663 sqft
 Single-Family Home
 Built in 1996
 9,714sqft lot
 2 car garage
 $120/sqft
 Listed 19 days ago
Property Description
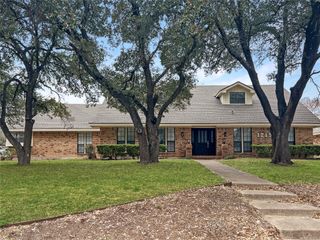
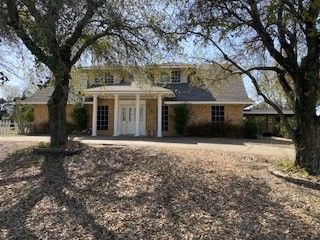
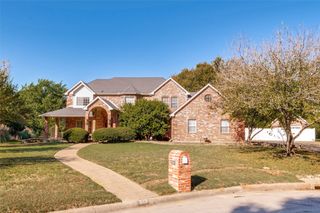
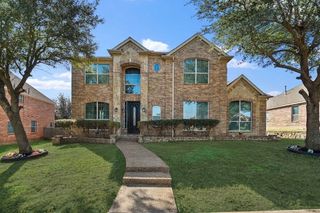
Welcome to 1412 Daventry Dr in DeSoto, Texas! This impressive two-story traditional brick home offers 3,663 square feet of living space, featuring 5 bedrooms and 3.5 bathrooms with room for everyone to enjoy. From the attractive brick exterior and mature shade trees to the welcoming entry and charming second-story balcony, this home makes a wonderful first impression. Inside, discover a spacious floor plan featuring a formal dining room, dedicated home office, and inviting living room with a beautiful brick fireplace. The kitchen offers abundant wood cabinetry, a center island, tile flooring, and convenient pantry storage. The generously sized first-floor primary suite provides a private retreat, complete with an oversized ensuite bathroom featuring a dual-sink vanity, soaking tub, separate shower, and spacious walk-in closet. Upstairs, four additional bedrooms provide flexibility for family, guests, or additional workspace, while the expansive game room offers the perfect setting for movie nights, entertaining, or relaxing. Enjoy the added charm of the covered second-floor balcony and the home's open-to-below architectural design. Additional highlights include a dedicated laundry room, ample storage, and a versatile layout designed for comfortable everyday living. Conveniently located in DeSoto with access to shopping, dining, schools, parks, major roadways, and the greater Dallas area. With its generous living spaces, functional design, and timeless curb appeal, this home is ready for its next chapter!
- Listing Status:
- Active
- Data Last Updated:
- November 22, 2026 at 6:19PM
- Listing Office:
- eXp Realty, LLC : 888-519-7431
- Listing Agent:
- Marquita Foxworth :
- Contact:
- 888-519-7431
- MLS ID:
- 21425943

- Style: ColonialTraditionalDetached
- Pool: None
- Parking: Garage
- General: Brick2Slab
- Originating MLS: NTR_NTREIS
- School District: Duncanville ISD
- County: Dallas
- Zoning: WINDMILL HILL 4TH SEC BLK 23 LT 1920112630230190000
- Utilities: Sewer AvailableWater Available
- Water: Public
- Sewer: Public Sewer
- Source: NTR_NTREIS
This listing courtesy of Marquita Foxworth , eXp Realty, LLC
Monthly Payment
- Principal & Interest $
- Property Taxes $
- Home Insurance $
- VA Funding Fee $

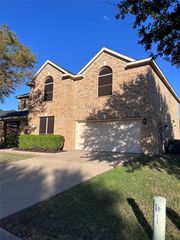
 New - 2 days ago