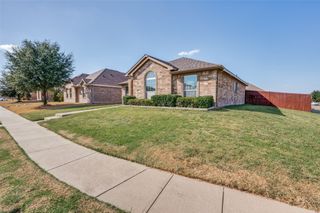
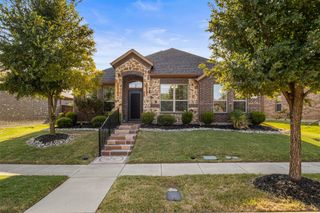
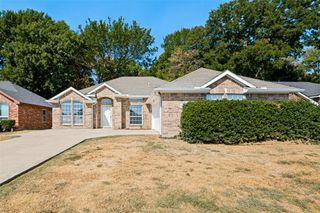
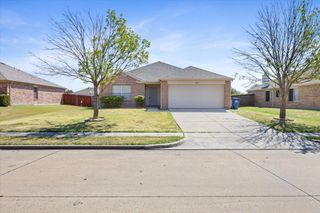
171 Wildwood Drive, Desoto, TX 75115
- 3 beds |
- 2 baths |
- 1,686 sqft
 Rental
  Built in 1985
  9,757sqft lot
 2 car garage
  $2/sqft
  Listed 1 day ago
Property Description
Step into this beautifully renovated, custom-designed DeSoto home where thoughtful details make every space feel special. Herringbone floors flow throughout the light-filled interior, while the kitchen pairs marble and butcher block countertops with open shelving, abundant cabinetry, and clever pull-out storage. A charming breakfast nook framed by bay windows creates the perfect spot for morning coffee. The home continues with a statement fireplace, spacious walk-in pantry, and beautifully finished laundry room featuring blue wallpaper, white cabinetry, and a butcher block folding station. Updated bathrooms feature marble finishes, a double vanity, and walk-in shower. Step outside to your own private retreat featuring a heated pool and spa and spacious backyard perfect for relaxing or entertaining. The location adds even more to love. Elementary, middle, and high schools are nearby, along with fire and police services, shopping, dining, everyday conveniences, and major roadways. Cedar Hill State Park is approximately 12 minutes away for trails, lake days, and time outdoors. With custom finishes, abundant natural light, a private pool and spa, and a convenient location, this home offers much more than the typical rental. Available for November 1st move-in.
- Listing Status:
- Active
- Data Last Updated:
- October 13, 2026 at 7:21AM
- Listing Office:
- Evolve Real Estate LLC : 972-806-1742
- Listing Agent:
- Caroline Ellis :
- Contact:
- 972-806-1742
- MLS ID:
- 21397081

- General: Private Yard
- Style: Detached
- Pool: HeatedIn GroundOutdoor PoolPoolPool/Spa Combo
- Parking: Alley AccessGarageGarage Door Opener
- Roofing: Composition
- General: Brick1Slab
- Originating MLS: NTR_NTREIS
- School District: Desoto ISD
- County: Dallas
- Zoning: 20111000030210000
- Fencing: Back YardWood
- Utilities: Cable AvailableElectricity AvailableNatural Gas AvailableSewer AvailableSeparate MetersWater Available
- Water: Public
- Sewer: Public Sewer
- Source: NTR_NTREIS
- Exclusions: All FurnitureAnd Appliances.
This listing courtesy of Caroline Ellis , Evolve Real Estate LLC