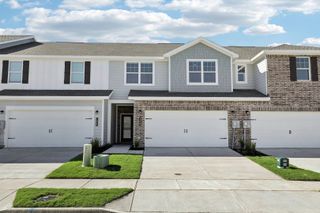
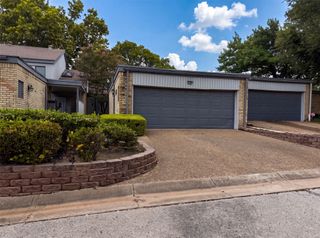
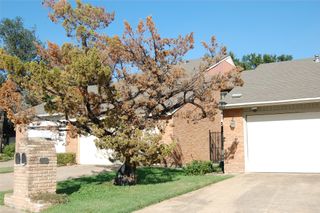
1822 Masters Drive, Desoto, TX 75115
- 3 beds |
- 2 baths |
- 1,832 sqft
 Town Home
  Built in 2003
  4,443sqft lot
 2 car garage
  $147/sqft
  Listed 2 days ago
Property Description
EXCEPTIONAL OPPORTUNITY IN THE GATED COMMUNITY OF TOWNHOMES OF THORNTREE! Discover the privacy and comfort of detached living in this inviting single-family residence offering approximately 1,832 square feet of living space. Featuring 3 bedrooms, 2 full bathrooms, and a 1-car attached garage, the home offers a spacious and functional floor plan with plenty of flexibility for everyday living and entertaining. Located within a private gated community, this property combines the convenience of low-maintenance community living with the added privacy of a detached residence. Generously sized living areas and a well-designed layout provide an excellent opportunity to personalize the home and make it your own. A rare combination of space, privacy, and gated-community living, this Townhomes of Thorntree property offers tremendous potential for its next owner. Do not miss this opportunity—schedule your showing today
- Listing Status:
- Active
- Data Last Updated:
- August 16, 2026 at 12:27PM
- Listing Office:
- Real Estate Diplomats : 214-449-1155
- Listing Agent:
- Steven Robertson :
- Contact:
- 214-449-1155
- MLS ID:
- 21353039

- Style: TraditionalDetached
- Pool: None
- Parking: DrivewayGarageGarage Door Opener
- Roofing: CompositionShingleWood
- General: Brick1Slab
- HOA Amenities: All FacilitiesMaintenance Grounds120.0Monthly
- Originating MLS: NTR
- School District: Dallas ISD
- County: Dallas
- Zoning: TOWNHOMES OF THORNTREE PH 2 AMEND BLK G LT 9R201037900G09R0000
- Utilities: Electricity ConnectedSewer AvailableWater AvailableCable Available
- Water: Public
- Sewer: Public Sewer
- Source: NTR
- Exclusions: SELLER DISCLOSURES-SELLER IS NOT REQUIRED TO FURNISH SURVEY-NEW SURVEY WILL BE AT THE BUYERS EXPENSE.
This listing courtesy of Steven Robertson , Real Estate Diplomats
Monthly Payment
- Principal & Interest $
- Property Taxes $
- Home Insurance $
- VA Funding Fee $