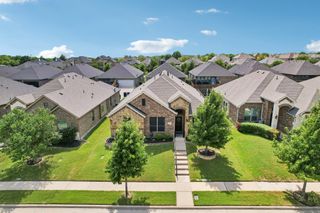
437 Castle Street, Desoto, TX 75115
- 3 beds |
- 2 baths |
- 1,941 sqft
 Single-Family Home
  Built in 2008
  5,968sqft lot
 2 car garage
  $173/sqft
  Listed 3 days ago
Property Description
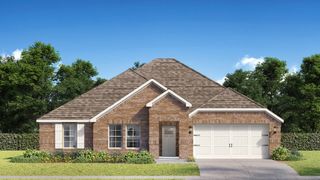
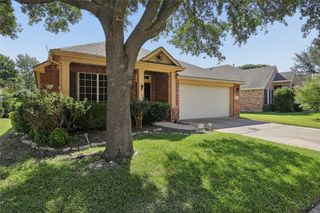
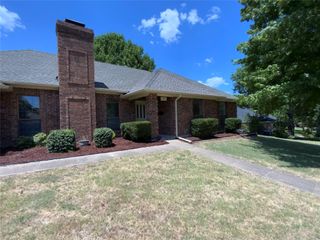
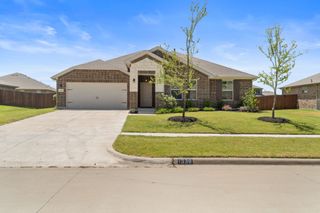
A beautiful sought-after neighborhood sets in a desirable DeSoto location awaits a contemporary single-family home that delivers! Step inside, you will find an office space with double doors, 3 bedrooms, and 2 full baths arranged across 1941 square feet of light-filled living space. Highlights include a beautiful kitchen with a gas stovetop, a vented hood microwave, a spacious breakfast nook, and a breakfast bar. Large walk-in pantry, which includes spaces for the full-size washer and dryer. A formal dining room just right to host friends and family gatherings. A nice-sized family room with a cozy fireplace for those cold winter months. Ceiling fans throughout for warm summer months. Updated luxury vinyl flooring in the family room and formal dining. Updated decorative lighting, including underneath cabinets in the kitchen. Large primary suite with en suite bath, large walk-in closet, and a Jacuzzi garden tub with separate shower. Step into the backyard onto an extended covered patio with ceiling fans from a long day's work to relax or just to entertain. Neighborhood jogging and bike trails, nearby schools, parks, churches, shopping, and more! Not far from major interstates 20, 35, and 67. Let this be your place to call home. Schedule a showing today!
- Listing Status:
- Active
- Data Last Updated:
- July 12, 2026 at 7:17AM
- Listing Office:
- INC Realty, LLC : 972-351-1095
- Listing Agent:
- Drucella Russell :
- MLS ID:
- 21321895

- Style: TraditionalDetached
- Pool: None
- Parking: GarageGarage Door OpenerGarage Faces Rear
- Roofing: Composition
- General: Brick1Slab
- HOA Amenities: Association Management443.0Annually
- Originating MLS: NTR
- School District: Desoto ISD
- County: Dallas
- Zoning: SUMMIT PARKS PH 1 BLK B LT 4200998400B0040000
- Fencing: Wood
- Utilities: Sewer AvailableWater AvailableCable Available
- Water: Public
- Sewer: Public Sewer
- Source: NTR
- Exclusions: All TVshousehold furniturepatio furnitureelectric car chargerand refrigerator.
This listing courtesy of Drucella Russell , INC Realty, LLC
Monthly Payment
- Principal & Interest $
- Property Taxes $
- Home Insurance $
- VA Funding Fee $

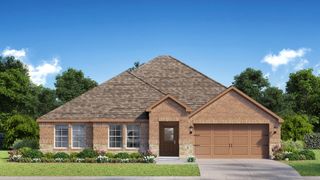
 New - 1 day ago