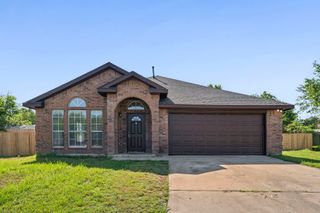
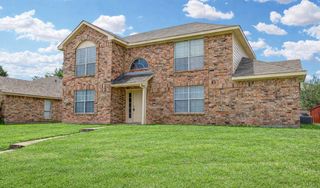
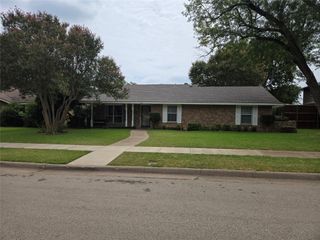
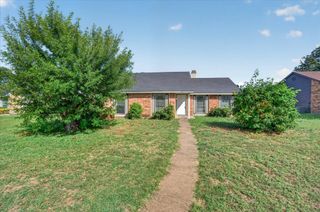
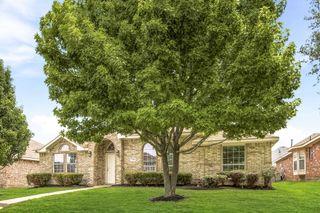
615 Misty Glen Drive, Desoto, TX 75115
- 4 beds |
- 2 baths |
- 1,832 sqft
 Single-Family Home
  Built in 1964
  0.3acre lot
 2 car garage
  $158/sqft
  Listed 1 hour ago
Property Description
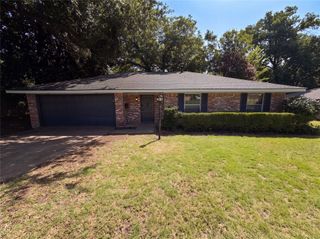
Welcome home to 615 Misty Glen Drive in DeSoto! This charming property offers thoughtful updates and inviting spaces throughout. Step inside to a tiled entry with a brick foyer that sets the tone for the home. The front bedroom offers flexibility for guests or a home office, conveniently located near a full bath. A second bedroom has been freshly painted and features a walk-in closet, while a third bedroom boasts a walk-in closet with custom built-ins and laminate flooring. The primary suite has been freshly painted and features elegant crown molding. The ensuite bath includes built-ins, a doorless walk-in closet, double sink vanity, and a shower and tub combination, plus a dedicated AC closet for added convenience. A hallway air circulation system adds comfort throughout the home. The sunken living room is a standout space with custom built-ins and a cozy wood burning fireplace. Note the gas line to the fireplace has been capped. The kitchen shines with granite countertops, gas cooking, a tile backsplash, and a mix of 42 inch and 30 inch cabinetry with freshly repainted lower cabinets, plus a dishwasher added in place of the previous small refrigerator. Enjoy the breakfast nook or the adjacent dining room, which offers flexible use as a second living area. Additional conveniences include a laundry room with built-in shelving and a two car garage featuring two closets, extra shelving, and a tool bench. Outside, unwind on the back patio or the newly pressure washed back deck. A large two story storage building, approximately 20 by 13 feet, includes a built-in table. Cool off in the above ground pool, complete with a water pump replaced May 2026 and included pool chemicals and tarps. If a buyer prefers no pool, seller will remove it and resod the area. The home also features gutters and a roof installed in 2020. Don't miss this move in ready home with character, updates, and options to make it your own!
- Listing Status:
- Active
- Data Last Updated:
- July 28, 2026 at 8:20PM
- Listing Office:
- eXp Realty, LLC : 888-519-7431
- Listing Agent:
- Rob Sandefur :
- MLS ID:
- 21343684

- General: Rain GuttersStorage
- Style: TraditionalDetached
- Other Structures: Storage
- Pool: Above GroundPool CoverPool
- Parking: Additional ParkingConcreteDoor-SingleDrivewayGarageGarage Door OpenerGarage Faces SideStorage
- Roofing: Composition
- Windows: Window Coverings
- General: Brick1Slab
- Originating MLS: NTR
- School District: Desoto ISD
- County: Dallas
- Zoning: NORTHWEST ESTATES 2 BLK 7 LOT 820076500070080000
- Fencing: Back Yard
- Utilities: Natural Gas AvailableOverhead UtilitiesSewer AvailableSeparate MetersWater Available
- Water: Public
- Sewer: Public Sewer
- Source: NTR
- Exclusions: Mounted TV's & bktsSecurity CamerasRing doorbell
This listing courtesy of Rob Sandefur , eXp Realty, LLC
Monthly Payment
- Principal & Interest $
- Property Taxes $
- Home Insurance $
- VA Funding Fee $

 New - 4 hours ago