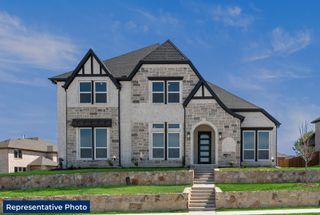
945 Homestead Drive, Desoto, TX 75115
- 4 beds |
- 4 baths |
- 3,479 sqft
 Single-Family Home
 Built in 2026
 0.31acre lot
 2 car garage
 $182/sqft
 Listed 17 days ago
Property Description
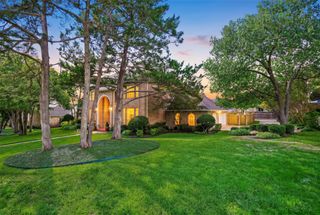
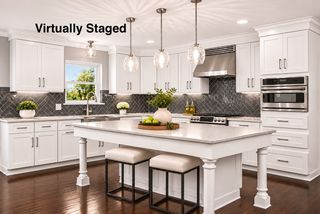
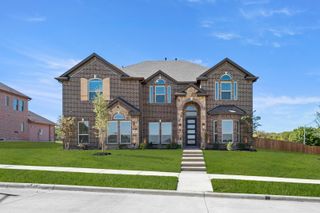
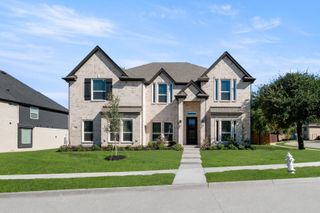
NEW! NEVER LIVED IN. Estimated completion January 2027. Double ovens with Air Fry mode, a pot filler, and an included refrigerator give the kitchen a head start on everything from weeknight dinners to larger gatherings. Bloomfield Homes' Seaberry II showcases 4 bedrooms, 4 full baths, and a swing 2-car garage in a two-story design on an oversized corner lot in Homestead at Daniel Farms. The Deluxe Kitchen pairs quartz counters with gas cooking and an island facing the family room. A butler's pantry connects to the formal dining room, keeping serving space and storage close to the table. Engineered wood floors extend through the main shared areas and study, while 8-foot first-floor doors add scale. The family room rises beneath high-rising ceilings, with a gas log fireplace finished in tile to the ceiling and a cedar mantel. Horizontal railing traces the staircase and upper overlooks, adding a modern architectural detail. Glass French doors enclose the study near the foyer. The primary suite sits at the rear, with a window seat, separate bath vanities, a soaking tub, a shower with a seat, and a walk-in closet. A second bedroom and full bath on the main floor provide another sleeping space apart from the rooms above. The second level pairs a game room with a separate media room, plus 2 bedrooms with walk-in closets and 2 full baths. The breakfast area opens to a covered patio, extending the gathering space outdoors. A covered front porch, 8-foot entry door, and 6 uplights give the arrival added presence, while the laundry room sits conveniently near the garage entry. Visit Bloomfield Homes' Homestead at Daniel Farms model to learn more today! *Photos are a representation of finished product. Materials will vary.*
- Listing Status:
- Active
- Data Last Updated:
- November 22, 2026 at 6:19PM
- Listing Office:
- Visions Realty & Investments : 817-288-5510
- Listing Agent:
- Marsha Ashlock :
- Contact:
- 817-288-5510
- MLS ID:
- 21429362

- General: LightingPrivate Yard
- Style: TraditionalDetached
- Pool: None
- Parking: CoveredDirect AccessDrivewayEnclosedGarage Faces FrontGarageGarage Door Opener
- Roofing: Composition
- Windows: Window Coverings
- General: BrickRockStone2Slab
- HOA Amenities: Association ManagementMaintenance Structure265.0Annually
- Originating MLS: NTR_NTREIS
- School District: Duncanville ISD
- County: Dallas
- Zoning: 200547200J0100000
- Fencing: Back YardFencedPrivacyWood
- Utilities: Sewer AvailableWater AvailableCable Available
- Water: Public
- Sewer: Public Sewer
- Source: NTR_NTREIS
This listing courtesy of Marsha Ashlock , Visions Realty & Investments
Monthly Payment
- Principal & Interest $
- Property Taxes $
- Home Insurance $
- VA Funding Fee $

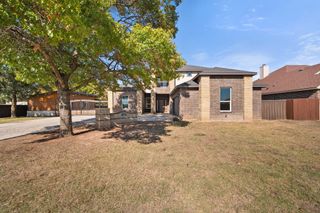
 New - 20 hours ago