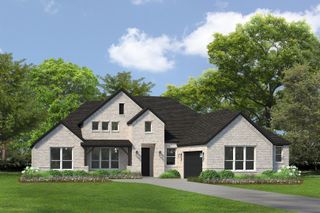
962 Richard Pittmon Drive, Desoto, TX 75115
- 4 beds |
- 3 baths |
- 2,704 sqft
 Single-Family Home
  Built in 2026
  0.25acre lot
 2 car garage
  $189/sqft
  Listed 5 days ago
Property Description
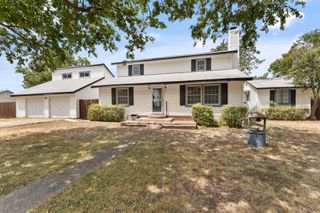
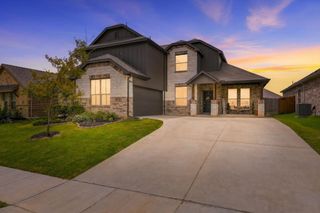
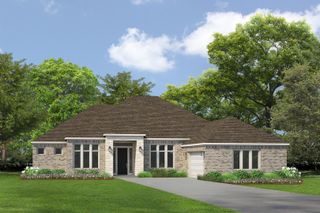
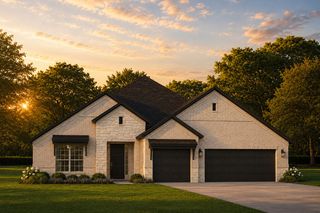
MLS# 21366069 - Built by Kindred Homes - Aug 2026 completion! ~ The Willow makes an impression from the moment you walk in. This 4-bedroom, 3-bath, two-story home features soaring vaulted ceilings in the family room, a direct-vent gas fireplace framed with tile, and an open layout that connects the living spaces beautifully. The kitchen is a standout with stacked cabinets, an oversized island, raised-panel cabinetry, and a walk-in pantry. Just off the entry, the private study creates a dedicated work-from-home space, while the downstairs guest bedroom adds convenience and flexibility. Upstairs, a spacious game room overlooks the family room and is joined by two additional bedrooms and a full bath. The owner’s suite features its own sitting area, dual vanities, separate tub and shower, private water closet, and a generous walk-in closet. Upgrades include wood flooring throughout the entry, study, family room, and kitchen, plus upgraded carpet in all bedrooms. Outside, the home is finished with full sod, irrigation, and a privacy fence. With its dramatic ceiling heights, distinctive fireplace, oversized kitchen island, and an impressive number of upgrades, The Willow offers a layout and finish package that is anything but ordinary.
- Listing Status:
- Active
- Data Last Updated:
- August 26, 2026 at 6:20PM
- Listing Office:
- HomesUSA.com : 888-872-6006
- Listing Agent:
- Ben Caballero :
- Contact:
- 888-872-6006
- MLS ID:
- 21366069

- General: Private YardRain Gutters
- Style: TraditionalDetached
- Pool: None
- Parking: Door-SingleGarageGarage Door OpenerGarage Faces Side
- Roofing: Composition
- General: BrickFrameRockStoneWood Siding2Slab
- HOA Amenities: Maintenance Grounds650.0Annually
- Originating MLS: NTR
- School District: Desoto ISD
- County: Dallas
- Zoning: 20-05804-00B-004-0000
- Fencing: Back YardGateWoodWrought Iron
- Utilities: Natural Gas AvailableSewer AvailableSeparate MetersWater AvailableCable Available
- Water: Public
- Sewer: Public Sewer
- Source: NTR
This listing courtesy of Ben Caballero , HomesUSA.com
Monthly Payment
- Principal & Interest $
- Property Taxes $
- Home Insurance $
- VA Funding Fee $

 New - 2 days ago