1717 Oakdale Mist Drive, Dickinson, TX 77539
- 4 beds |
- 4 baths |
- 2,487 sqft
 Single-Family Home
  Built in 2019
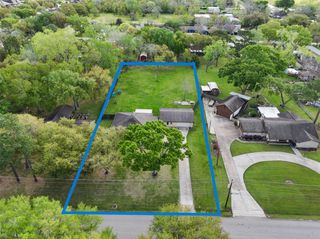
  8,307sqft lot
 2 car garage
  $161/sqft
  Listed 1 day ago
Property Description
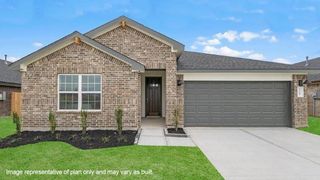
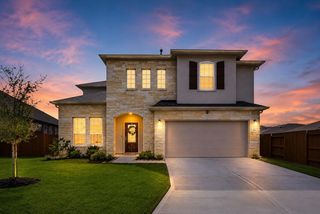
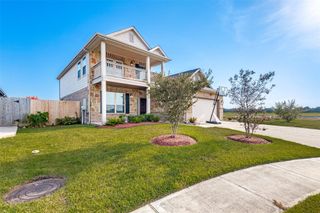
Beautifully maintained & like new, this 4-bedroom home offers a thoughtfully designed layout with inviting spaces. The open kitchen features stainless steel appliances, a large island, abundant cabinetry & 2 pantries, including one with a unique design & built-in lighting. The kitchen flows into the breakfast area & spacious living room, where the fireplace creates an attractive focal point. The primary suite is downstairs & features a wall of windows overlooking the backyard, a spacious bath & walk-in closet. Upstairs, a game room separates the secondary sleeping areas. One secondary bedroom features a private full bath & 2 closets, while 2 additional bedrooms & another full bath complete the second floor. Carpet was replaced in August 2026 & updated fixtures add a fresh touch throughout. Outside, enjoy the covered patio, spacious fenced backyard, mature landscaping & freshly prepared garden beds. Neighborhood amenities include a community pool, splash pad & playground.
- Listing Status:
- Active
- Date Added:
- August 27, 2026
- Data Last Updated:
- August 28, 2026 at 4:08PM
- Listing Office:
- Keller Williams Realty Clear Lake / NASA : 281-335-0335
- Listing Agent:
- Sherry Williams : 1+713-858-4899
- MLS ID:
- 55023653
- Style: Traditional
- Parking: Attached
- Roofing: Composition
- General: BrickCement SidingWood Siding2Slab
- Road/Access: ConcreteCurbsGutters
- HOA Amenities: PoolSplash PadTrail(s)735.0Annually
- Originating MLS: Houston Association of Realtors
- School District: 17 - Dickinson
- County: Galveston
- Zoning: BAYOU LAKES SEC 3 (2015) ABST 19BLOCK 2LOT 4ACRES 0.19151300020004000
- Fencing: Back Yard
- Water: Water District
- Sewer: Public Sewer
- Source: Houston Association of Realtors
- Exclusions: Na
This listing courtesy of Sherry Williams , Keller Williams Realty Clear Lake / NASA
Monthly Payment
- Principal & Interest $
- Property Taxes $
- Home Insurance $
- VA Funding Fee $

 New - 1 day ago