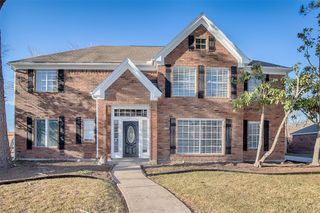
2213 Jernigan Ford, Dickinson, TX 77539
- 4 beds |
- 4 baths |
- 3,495 sqft
 Rental
  Built in 2006
  7,200sqft lot
 2 car garage
  $1/sqft
  Listed 25 days ago
Property Description
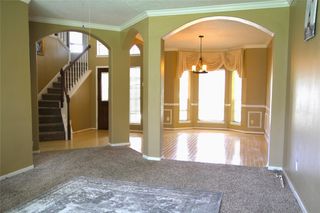
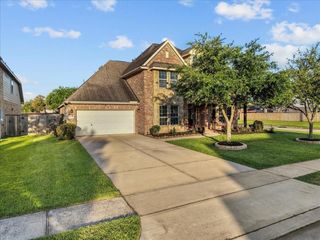
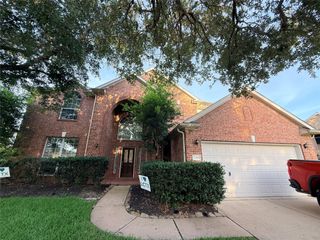
Beautiful home backing to a scenic pond and lush green space, offering peaceful views and a private backyard setting. Enjoy relaxing on the patio while taking in the tranquil water views. Inside, a dramatic two-story living room with a fireplace, soaring ceilings, and large windows fills the home with natural light. The elegant staircase creates a stunning first impression. The floor plan includes a formal dining and an office with built-in cabinetry. The spacious kitchen features granite countertops, abundant cabinet and counter space, and plenty of storage. The breakfast room overlooks the yard and pond, making it the perfect place to start your day. The primary ste offers a walk-in closet and an ensuite bath with dual sinks, a tub, and separate shower. Refrigerator, washer, and dryer are included for convenience. Upstairs you'll find a large game room, three secondary bedrooms, and two full bathrooms. This well designed home offers space, comfort, and beautiful views. See it today!
- Listing Status:
- Active
- Date Added:
- June 11, 2026
- Data Last Updated:
- July 6, 2026 at 6:06PM
- Listing Office:
- eXp Realty, LLC : 888-519-7431
- Listing Agent:
- Monica Foster : 1+832-481-4998
- MLS ID:
- 10181397
- Style: Traditional
- Parking: AttachedDouble-Wide Driveway
- Windows: Window Coverings
- General: 2
- Road/Access: Concrete
- HOA Amenities: Pond
- Originating MLS: Houston Association of Realtors
- School District: 17 - Dickinson
- County: Galveston
- Zoning: ST. EDMUNDS GREEN SEC 3 (2003) ABST 19BLOCK 2LOT 4ACRE670600020004000
- View: Water View
- Fencing: Back YardFencedFull
- Utilities: None
- Water: Public
- Sewer: Public Sewer
- Source: Houston Association of Realtors
This listing courtesy of Monica Foster , eXp Realty, LLC
 New - 13 hours ago