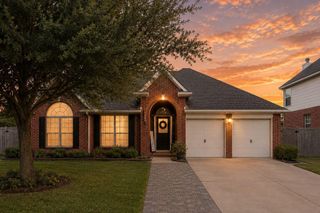
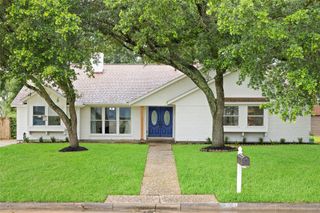
3017 Inwood Drive, Dickinson, TX 77539
- 5 beds |
- 3 baths |
- 2,570 sqft
 Single-Family Home
  Built in 1972
  0.29acre lot
 2 car garage
  $132/sqft
  Listed 17 hours ago
Property Description
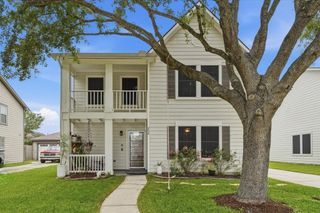
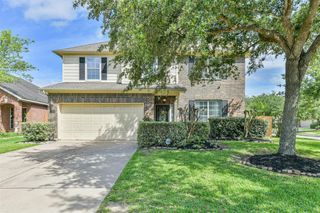
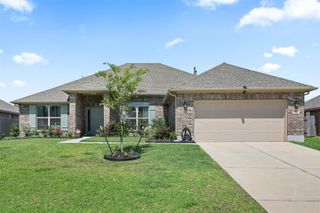
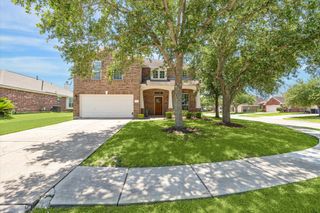
Welcome to this spacious 5-bedroom, 3-bath family home designed with comfort in mind! With 3 bedrooms and 2 full baths located downstairs, plus 2 additional bedrooms and a full bath upstairs, this layout offers the perfect setup for growing families. Discover soaring high ceilings, exposed beams, and a warm living room centered around a stunning fireplace with a classic brick hearth. Custom built-ins provide the perfect space for a big television and additional storage. The home also features an additional downstairs living area that can easily serve as a game room. The kitchen is a chef's dream with stainless steel appliances and granite counters. There is a formal dining room that could double as a study. The oversized garage offers ample room for vehicles, storage, tools, or hobbies, while the expansive backyard provides endless possibilities for outdoor entertaining, play areas, gardening, or even a future pool. This home combines space, character, and functionality all in one.
- Listing Status:
- Active
- Date Added:
- May 28, 2026
- Data Last Updated:
- May 28, 2026 at 10:06PM
- Listing Office:
- Red Diamond Realty : 281-468-6314
- Listing Agent:
- Cyndi De Palermo : 1+281-508-3988
- MLS ID:
- 63737139
- General: Side Yard
- Style: Traditional
- Parking: Attached/Detached GarageOversizedDriveway
- Roofing: Composition
- Windows: Window Coverings
- General: BrickOther1Slab
- Road/Access: ConcreteCurbsGutters
- Originating MLS: Houston Association of Realtors
- School District: 17 - Dickinson
- County: Galveston
- Zoning: ABST 19 PERRY & AUSTIN SUR LOT 23 SHERWOOD OAKS651000000023000
- Fencing: Back Yard
- Water: PublicWater District
- Sewer: Public Sewer
- Source: Houston Association of Realtors
This listing courtesy of Cyndi De Palermo , Red Diamond Realty
Monthly Payment
- Principal & Interest $
- Property Taxes $
- Home Insurance $
- VA Funding Fee $

 New - 17 hours ago