4228 Scenic Drive, Dickinson, TX 77539
- 3 beds |
- 2 baths |
- 1,404 sqft
 Single-Family Home
  Built in 2000
  0.49acre lot
 —— car garage
  $374/sqft
  Listed 13 days ago
Property Description
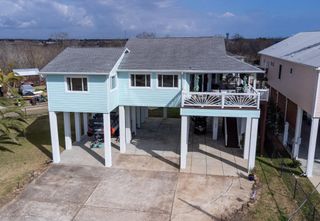
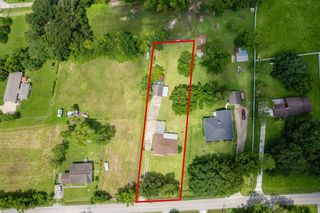
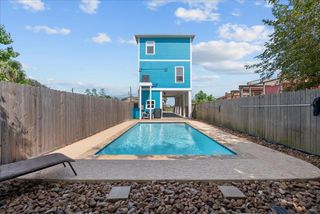
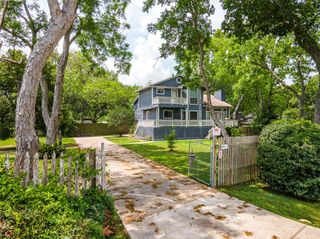
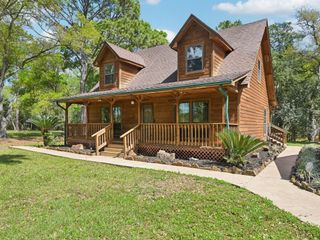
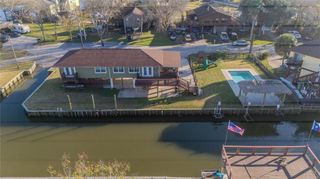
Nestled in a peaceful waterfront setting, this beautifully updated home offers comfort and coastal charm. Enjoy wetland views from the sparkling pool, expansive backyard, and outdoor living spaces. Deep-water access offers excellent fishing and seasonal crabbing. Designed for entertaining, features include a recently expanded and painted pool deck, covered patio, upper deck with Trex decking and updated railings. The pool was recently renovated with a new liner, rebuilt walls, and new pump. Recent improvements include a replaced roof and stove, remodeled guest bath with wall-to-wall shower, and enclosed outdoor Elevator. Inside, a wall of windows fills the living area with natural light and waterfront views. The kitchen features granite countertops, breakfast bar, stainless steel appliances, and recently replaced dishwasher and microwave. The primary suite features vaulted ceilings, upper-deck access through an updated sliding glass door, dual vanities, whirlpool tub, separate shower.
- Listing Status:
- Active
- Date Added:
- August 15, 2026
- Data Last Updated:
- August 29, 2026 at 12:06AM
- Listing Office:
- Berkshire Hathaway HomeServices Premier Properties : 281-997-4000
- Listing Agent:
- Crystal Cole : 1+832-277-8581
- MLS ID:
- 26641123
- General: Workshop
- Style: Contemporary/Modern
- Pool: In GroundVinyl Lined
- Parking: Automatic GateDriveway Gate
- Roofing: Composition
- Windows: Window Coverings
- General: Cement SidingWood Siding1Raised
- Road/Access: Asphalt
- Originating MLS: Houston Association of Realtors
- School District: 17 - Dickinson
- County: Galveston
- Zoning: ABST 36 PAGE 3 LOT 19 BLK 1 TROPICAL GARDENS722000010019000
- View: Bayou ViewWater View
- Fencing: Back YardFull
- Water: Public
- Sewer: Public Sewer
- Source: Houston Association of Realtors
This listing courtesy of Crystal Cole , Berkshire Hathaway HomeServices Premier Properties
Monthly Payment
- Principal & Interest $
- Property Taxes $
- Home Insurance $
- VA Funding Fee $