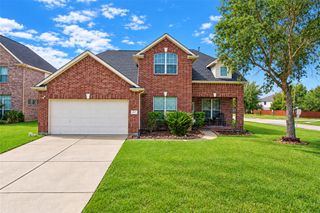
4327 Oakdale Mist Drive, Dickinson, TX 77539
- 4 beds |
- 4 baths |
- 2,694 sqft
 Single-Family Home
  Built in 2020
  8,808sqft lot
 2 car garage
  $141/sqft
  Listed 2 days ago
Property Description
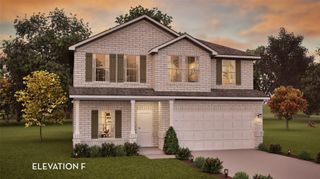
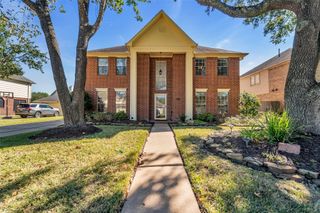
Built in 2021 and lightly lived in, this spacious two-story home offers four bedrooms, 3 full bathrooms, and a powder room for guests. Inviting open-concept design with soaring ceilings. The kitchen features granite countertops, stainless steel appliances, and all appliances are included. Fresh interior paint creates a clean, move-in-ready home. Versatile formal dining room can also serve as a home office or flex space, while the upstairs game room provides additional room for entertaining or relaxing. The primary suite includes a private bath with a soaking tub and separate walk-in shower. Located directly across from the elementary school in an amenity-rich community offering a pool and playground. Enjoy convenient access to popular restaurants, shopping, schools, community amenities, and major commuter routes. Did I mention that the home is equipped with 2 water heaters in the garage?
- Listing Status:
- Active
- Date Added:
- October 11, 2026
- Data Last Updated:
- October 13, 2026 at 7:07AM
- Listing Office:
- Texas Ally Real Estate Group, LLC : 512-763-2559
- Listing Agent:
- Leslie Fernandez : 1+832-646-3795
- MLS ID:
- 54957562
- Style: Traditional
- Parking: Attached
- Roofing: Composition
- Windows: Insulated/Low-E windows
- General: BrickCement SidingStone2Slab
- Road/Access: ConcreteCurbsGutters
- HOA Amenities: Clubhouse735.0Annually
- Originating MLS: Houston Association of Realtors
- School District: 17 - Dickinson
- County: Galveston
- Zoning: LOT 13 BLK 1 BAYOU LAKES SEC 4 (2020) ABST 19151400010013000
- Fencing: Back YardFull
- Water: Public
- Sewer: Public Sewer
- Source: Houston Association of Realtors
This listing courtesy of Leslie Fernandez , Texas Ally Real Estate Group, LLC
Monthly Payment
- Principal & Interest $
- Property Taxes $
- Home Insurance $
- VA Funding Fee $

 New - 1 day ago