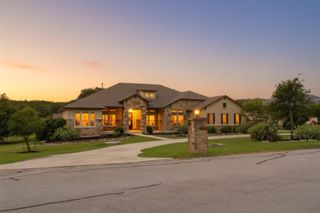
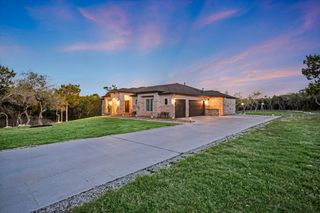
1121 Covered Bridge DR, Driftwood, TX 78619
- 4 beds |
- 4 baths |
- 3,223 sqft
 Single-Family Home
  Built in 2020
  1.99acre lot
 3 car garage
  $395/sqft
  Listed 2 months ago
Property Description
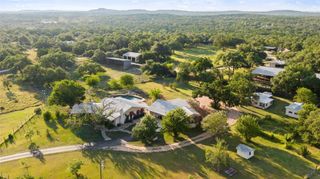
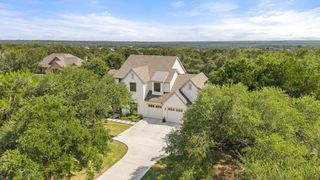
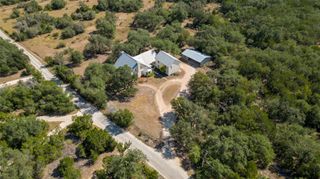
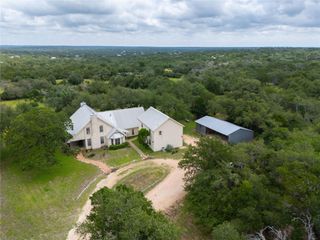
Welcome to 1121 Covered Bridge, an updated executive retreat situated on 1.99 sprawling acres in Driftwood’s premier gated community, La Ventana! This exceptional moder home with a metal roof has 4-bedroom, 3.5-bathroom residence pairs Texas Hill Country charm with refined luxury. Arrive to impressive curb appeal, an oversized sized entry 3-car garage, fresh interior paint, and refreshed exterior touch-ups. Inside, an open and light-filled floor plan welcomes you with durable wood-look tile floors throughout the main areas. The heart of the home flows seamlessly into a stunning sunroom featuring soaring cathedral ceilings, rich natural light, and a cozy fireplace ideal for relaxing or entertaining year-round. The gourmet kitchen boasts sleek, a large marble island beautiful cabinetry, gas 6 burner cook top and premium finishes designed for effortless meal preparation and hosting. The private executive primary suite serves as a true sanctuary, featuring a spa-inspired ensuite bath complete with an elegant island soaking tub, dual shower heads, and generous closet space. Additional bedrooms offer flexible layouts for families, guests, or a dedicated home office. Step outside to experience true outdoor living. An expansive wrap-around patio—offering both covered and uncovered seating areas—complements a fully equipped outdoor kitchen with a custom BBQ, perfect for al fresco dining under Texas skies. With nearly two acres of level, usable land, you have endless space and freedom to design and build your ultimate custom swimming pool and backyard oasis. Residents of La Ventana enjoy world-class resort amenities, including a neighborhood clubhouse, full gym, relaxing sauna, driving range, putting green, tennis and pickleball courts, plus private access to the serene local creek. Offering privacy, luxury, and an unmatched Hill Country lifestyle, this home is a rare find. Schedule your private showing today! See the link to view the floorplan and 3d tour
- Listing Status:
- Active
- Data Last Updated:
- October 13, 2026 at 11:19PM
- Listing Office:
- Compass RE Texas, LLC : (512) 575-3644
- Listing Agent:
- Stacy Bass : (512) 413-7893
- MLS ID:
- 1061081
- General: BarbecueDog RunGas GrillGutters FullLightingNo Exterior StepsOutdoor GrillPrivate EntrancePrivate Yard
- Other Structures: PorchFront PorchWrap AroundRear PorchPatioSee RemarksSide PorchCovered
- Pool: None
- Parking: Additional ParkingAttachedDoor-MultiDrivewayElectric Vehicle Charging Station(s)GarageGarage Door OpenerGarage Faces SideInside EntranceLightedOversizedParking PadPrivateParking spaces: 12
- Roofing: Metal
- Windows: Aluminum FramesBlindsDouble Pane WindowsInsulated WindowsScreensWindow Coverings
- General: OneSlab
- HOA Amenities: See RemarksBBQ Pit/GrillClubhouseCommon GroundsControlled AccessDog ParkEquestrian CommunityFishingFitness CenterGame/Rec RmGatedHigh Speed InternetKitchen FacilitiesLibraryLoungeParkPet AmenitiesPicnic AreaPlaygroundPoolPutting GreenSaunaHot TubSport Court(s)/FacilityTennis Court(s)Trash Pickup - Door to DoorUnderground UtilitiesTrail(s)See RemarksCommon Area MaintenanceLandscapingMaintenance Grounds144.0Monthly
- Originating MLS: actris
- School District: Wimberley ISD
- County: Hays
- Zoning: THE PRESERVE AT LA VENTANA PHASE TWOLOT 19ACRES 1.991187030000019008
- View: Hill CountryPark/GreenbeltTrees/Woods
- Fencing: Back YardGateInvisibleWrought Iron
- Utilities: Electricity ConnectedHigh Speed InternetNatural Gas Not AvailablePhone AvailablePropaneUnderground UtilitiesWater Connected
- Water: PrivateWell
- Sewer: Aerobic SepticEngineered SepticHolding TankPrivate SewerSeptic Tank
- Source: actris
This listing courtesy of Stacy Bass , Compass RE Texas, LLC
Monthly Payment
- Principal & Interest $
- Property Taxes $
- Home Insurance $
- VA Funding Fee $