530 Woodland DR, Driftwood, TX 78619
- 4 beds |
- 5 baths |
- 5,121 sqft
 Single-Family Home
  Built in 2007
  2.6acre lot
 5 car garage
  $311/sqft
  Listed 3 months ago
Property Description
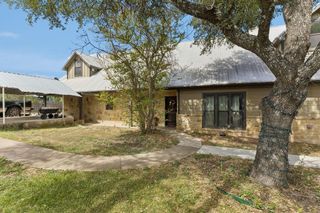
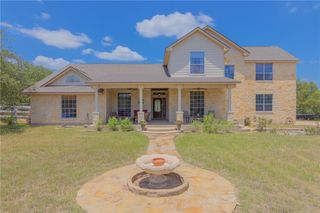
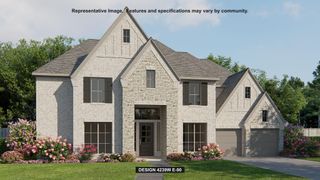
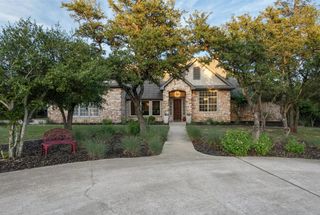
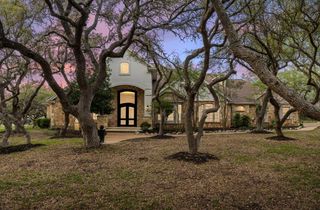
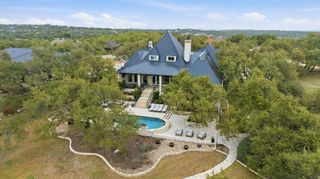
An Entertainer's Dream Hill Country Home! This custom home in Woodland Estates in Driftwood sits on a private 2.6-acre lot with mature oaks, a resort-style pool + hot tub, outdoor kitchen & bar area, separate guest house, and 5 garage spaces. The 4090 SQFT Main House offers 4 Bedrooms + Office + Wine Room with chiller, and features tons of custom finishes + a flex space upstairs with a multitude of potential uses, including private bedroom suite or gameroom. The Guest House sits above a detached 3-car garage and offers 1031 SQFT (2 bedrooms + 1 full bath) with soaring vaulted ceiling and stunning wood floors. Other Recent Improvements: carpet replaced August 2026, roof replaced 2025, septic system completely overhauled in 2024, HVAC replaced in 2023, EV plug in garage and rainwater collection with UV filter and water softener. Don't miss the detached Studio at the back of property with power & HVAC--another great flex space for use as an Exercise room, Man-Cave, She-Shed, etc. Zoned to sought-after Dripping Springs ISD and conveniently located near Salt Lick BBQ, the Shops at Belterra, and many Hill Country destination restaurants, wineries & breweries!
- Listing Status:
- Active
- Data Last Updated:
- August 28, 2026 at 7:18PM
- Listing Office:
- Better Broker, Texas Realty : (512) 470-4433
- Listing Agent:
- Matt Prewett : (512) 470-4433
- MLS ID:
- 2031264
- General: Dog RunElectric Car Plug-inExterior StepsGas GrillGutters FullOutdoor GrillPrivate YardGuniteHot Tub
- Other Structures: BathroomGarage(s)Guest HouseKennel/Dog RunOutdoor KitchenResidenceSecond ResidenceStorageFront PorchDeckRear PorchPatioCovered
- Pool: GuniteIn GroundOutdoor PoolPool/Spa ComboWaterfall
- Parking: DetachedParking spaces: 10
- Roofing: Composition
- Windows: Double Pane WindowsPlantation Shutters
- General: TwoSlab
- HOA Amenities: Common Area Maintenance34.0Monthly
- Originating MLS: actris
- School District: Dripping Springs ISD
- County: Hays
- Zoning: WOODLAND ESTATES SEC II PHASE BLOT 14ACRES 2.601193410000014004
- View: None
- Fencing: PartialWire
- Utilities: Electricity Available
- Water: Well
- Sewer: Septic Tank
- Source: actris
This listing courtesy of Matt Prewett , Better Broker, Texas Realty
Monthly Payment
- Principal & Interest $
- Property Taxes $
- Home Insurance $
- VA Funding Fee $