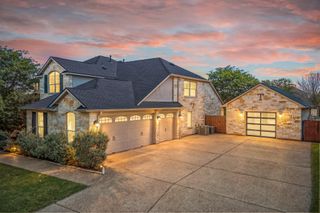
900 Hawthorne LOOP, Driftwood, TX 78619
- 4 beds |
- 5 baths |
- 3,741 sqft
 Rental
  Built in 2015
  1.02acre lot
 3 car garage
  $1/sqft
  Listed 2 months ago
Property Description
Experience luxury Hill Country living in the highly desirable Rim Rock community of Driftwood! Situated on a beautiful 1-acre corner lot, this impressive Belmont floor plan offers over 3,700 square feet of thoughtfully designed living space with a rare combination of privacy, flexibility, and comfort. Designed with multi-generational living in mind, this exceptional floor plan features 4 spacious bedrooms, each with its own private en-suite bathroom, plus an additional half bath for guests. The thoughtful layout provides both privacy and functionality, making it ideal for extended families, live-in relatives, or those who simply appreciate having separate personal spaces. Multiple flex rooms, a dedicated office, and inviting covered courtyards offer endless possibilities for work, play, fitness, hobbies, or additional living areas. The gourmet kitchen opens to expansive living and dining spaces, creating the perfect setting for everyday living and entertaining. Step outside to the covered back porch and enjoy the peaceful Hill Country surroundings on this beautiful 1-acre corner lot. A 3-car garage provides ample parking and storage. Located within the acclaimed Dripping Springs ISD and just minutes from shopping, dining, wineries, breweries, and outdoor recreation, this exceptional lease opportunity combines space, style, and convenience in one of the area's most sought-after neighborhoods.
- Listing Status:
- Active
- Data Last Updated:
- August 28, 2026 at 12:19PM
- Listing Office:
- Coldwell Banker Realty : (512) 343-7500
- Listing Agent:
- Andrea Loftin : (512) 284-0056
- MLS ID:
- 4521077
- General: CCTYDUncovered CourtyardGutters FullPrivate Yard
- Other Structures: PorchPatioCovered
- Pool: None
- Parking: DrivewayGarageParking spaces: 3
- General: OneSlab
- HOA Amenities: Common Grounds
- Originating MLS: actris
- School District: Dripping Springs ISD
- County: Hays
- Zoning: RIM ROCK PHASE ONE SEC FOURBLOCK CLOT 35ACRES 1.0175116877000C035004
- Utilities: Electricity Available
- Water: MUD
- Sewer: Septic Tank
- Source: actris
This listing courtesy of Andrea Loftin , Coldwell Banker Realty