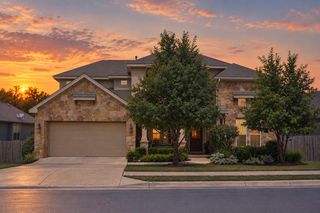
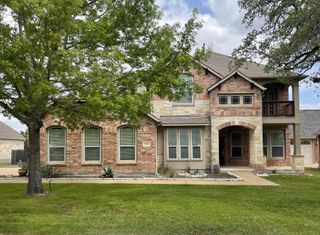
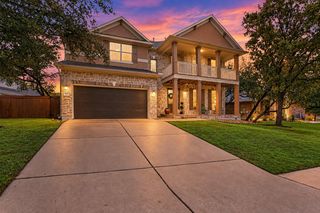
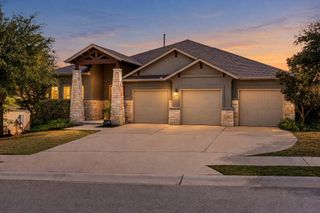
1010 Iron Willow LOOP, Dripping Springs, TX 78620
- 5 beds |
- 4 baths |
- 3,026 sqft
 Single-Family Home
  Built in 2026
  8,294sqft lot
 3 car garage
  $248/sqft
  Listed 2 months ago
Property Description
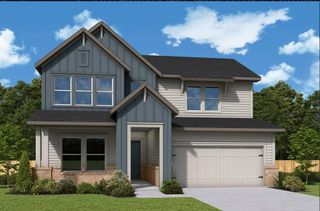
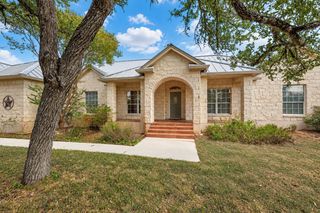
Discover the popular David Weekley Zinnia floor plan offering 3,026 sq. ft. of thoughtfully designed living space with 5 bedrooms, 4 full baths, a first-floor dedicated study, and an upstairs retreat. The open-concept layout is filled with natural light and features a gourmet kitchen that flows seamlessly into the spacious family and dining areas—perfect for entertaining and everyday living. The luxurious owner's retreat provides a private escape with a spa-inspired bath. A 3-car tandem garage offers ample storage and flexibility. Backing to a peaceful greenbelt with beautiful Hill Country views, this home combines privacy and scenic surroundings. Located in the highly sought-after Headwaters community with exceptional resort-style amenities and zoned to award-winning Dripping Springs ISD. Experience the charm of small-town living with convenient access to Austin. Our EnergySaver™ Homes offer peace of mind knowing your new home in Dripping Springs is minimizing your environmental footprint while saving energy. Square Footage is an estimate only; actual construction may vary.
- Listing Status:
- Active
- Data Last Updated:
- October 13, 2026 at 7:20AM
- Listing Office:
- David Weekley Homes : (512) 566-0541
- Listing Agent:
- Jimmy Rado : (512) 566-0541
- MLS ID:
- 2977890
- General: Gutters FullLightingPest Tubes in Walls
- Other Structures: Front PorchRear PorchCovered
- Pool: None
- Parking: AttachedDrivewayElectric Vehicle Charging Station(s)GarageGarage Door OpenerGarage Faces FrontTandemParking spaces: 5
- Roofing: Composition
- Windows: Double Pane WindowsLow-Emissivity WindowsVinyl Windows
- General: TwoSlab
- HOA Amenities: BBQ Pit/GrillClubhouseCluster MailboxCommon GroundsConference/Meeting RoomControlled AccessCurbsDog ParkFitness CenterHigh Speed InternetParkPicnic AreaPlanned Social ActivitiesPlaygroundPoolProperty Manager On-SiteSidewalksUnderground UtilitiesTrail(s)Common Area MaintenanceInternet459.0Quarterly
- Originating MLS: actris
- School District: Dripping Springs ISD
- County: Hays
- Zoning: Headwaters at Barton CreekPhase 3Block ALot 74113747000A000744
- View: Park/GreenbeltTrees/Woods
- Fencing: Back YardWoodWrought Iron
- Utilities: Electricity ConnectedHigh Speed InternetNatural Gas ConnectedPhone AvailableUnderground UtilitiesWater Connected
- Water: MUD
- Sewer: MUD
- Source: actris
This listing courtesy of Jimmy Rado , David Weekley Homes
Monthly Payment
- Principal & Interest $
- Property Taxes $
- Home Insurance $
- VA Funding Fee $