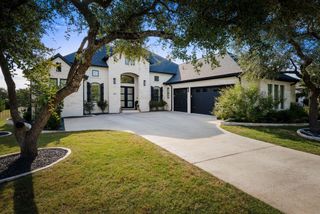
1051 Trailhead CIR, Dripping Springs, TX 78620
- 4 beds |
- 4 baths |
- 3,872 sqft
 Single-Family Home
  Built in 2018
  5.01acre lot
 3 car garage
  $387/sqft
  Listed 12 hours ago
Property Description
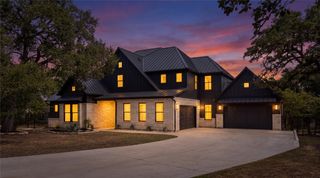
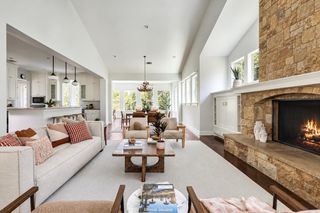
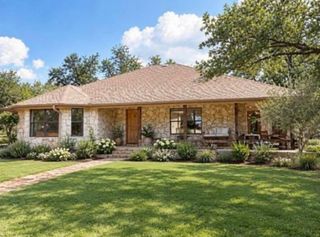
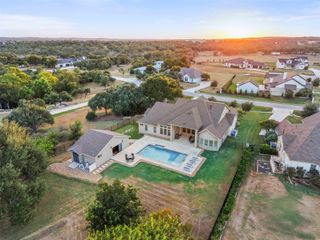
Welcome to your private 5-acre sanctuary in a dedicated equestrian community, securely fully fenced, cross-fenced, and accessed through a gated entry. Designed for unmatched versatility and privacy, this spectacular estate offers an idyllic setting for horses, lush gardens, and endless recreation. A charming wrap-around front porch and durable metal roof set an inviting tone, while the interior impresses with a light-filled open floor plan framed by large windows. At the heart of the home, the expansive living area features a magnificent floor-to-ceiling stone fireplace and large sliding glass doors that open to an extraordinary outdoor living haven. The resort-style backyard boasts an expansive covered patio perfect for alfresco dining and lounging, overlooking a sparkling heated pool and adjoining hot tub designed for year-round relaxation and entertaining under the stars. The gourmet kitchen is thoughtfully equipped with an electric induction cooktop, convection oven, bright white shaker-style cabinetry, stainless steel KitchenAid appliances, and a cozy breakfast area, complemented by a sophisticated formal dining room. The main-level primary suite is a tranquil retreat, complete with a luxurious ensuite bath and ample storage. Upstairs, you will find a versatile layout featuring a spacious media game room, an additional bonus/media room, and generous secondary bedrooms and baths. Beyond the resort pool area, the grounds transition into exceptionally functional land, featuring a two-stall barn for horses, plus workshop space or hobby storage. The expansive acreage also presents potential for an additional dwelling, subject to applicable approvals, ideal for a guest house, multigenerational living, private studio, or home office. Exceptional functional features include a three-car garage, whole-home generator, solar panel system, and private well, ensuring comfort, efficiency, and complete peace of mind.
- Listing Status:
- Active
- Data Last Updated:
- October 13, 2026 at 5:18PM
- Listing Office:
- Watters International Realty : (512) 646-0038
- Listing Agent:
- Chris Watters : (737) 313-5275
- MLS ID:
- 1817062
- General: Exterior StepsGutters FullPrivate EntrancePrivate Yard
- Other Structures: Barn(s)OutbuildingWorkshopFront PorchWrap AroundPatioCovered
- Pool: HeatedIn GroundOutdoor PoolPool/Spa ComboWaterfall
- Parking: AttachedDrivewayGarage Door OpenerGarage Faces SideGatedParking spaces: 8
- Roofing: Metal
- Windows: Double Pane WindowsENERGY STAR Qualified Windows
- General: TwoSlab
- HOA Amenities: GatedCommon Area Maintenance500.0Annually
- Originating MLS: actris
- School District: Dripping Springs ISD
- County: Hays
- Zoning: SETTLERS POINT PHASE 1LOT 29ACRES 5.011176150000029004
- View: Hill Country
- Fencing: ElectricFullGateSplit RailWire
- Utilities: Electricity ConnectedPhone AvailablePropane
- Water: Well
- Sewer: Aerobic Septic
- Source: actris
This listing courtesy of Chris Watters , Watters International Realty
Monthly Payment
- Principal & Interest $
- Property Taxes $
- Home Insurance $
- VA Funding Fee $