111 High Plains DR, Dripping Springs, TX 78620
- 5 beds |
- 5 baths |
- 3,237 sqft
 Single-Family Home
  Built in 2026
  1.09acre lot
 3 car garage
  $487/sqft
  Listed 1 month ago
Property Description
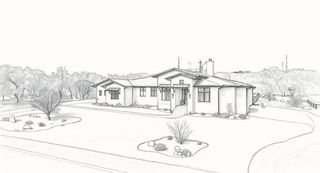
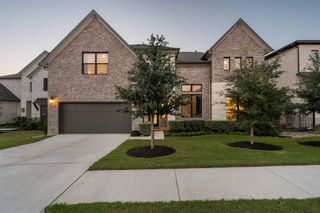
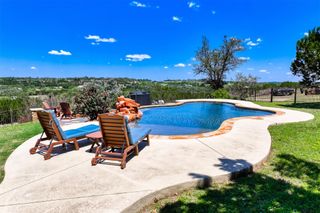
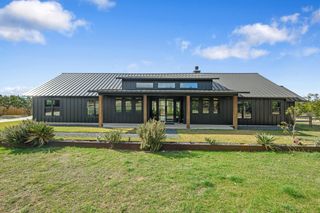
Discover the perfect blend of modern luxury and Hill Country tranquility in this exceptional custom-built residence. A striking exterior pairs dark siding, light stone, and warm wood accents to create unforgettable curb appeal. Inside, a sleek black-framed entry opens to an inviting foyer with wide-plank hardwood flooring and natural wood details that continue throughout the home. Designed with both sophistication and comfort in mind, the open-concept living spaces feature soaring vaulted ceilings, exposed wood beams, recessed lighting, and a stunning stone fireplace that anchors the main living area. The chef’s kitchen is equally impressive, complete with a dramatic marble waterfall island, designer pendant lighting, custom wood cabinetry, and premium stainless steel appliances. A dedicated home office is beautifully built for zoom calls and any professional need. The private primary suite offers a serene retreat with vaulted ceilings, a cozy gas fireplace, and expansive windows overlooking lush greenery and mature trees. The spa-inspired primary bath features dual vanities with rich wood cabinetry, marble countertops, elegant tiled showers, and a striking freestanding black soaking tub. Thoughtfully designed built-ins and abundant storage are seamlessly integrated throughout the home. Step outside to your own backyard oasis featuring a private patio and spacious yard (with an in-ground pool and spa RENDERING included to bring the vision to life). An oversized garage and expansive driveway provide ample parking and convenience. Ideally located in the heart of Dripping Springs, this home offers easy access to top-rated schools, local dining, breweries, parks, and all the best of Austin living.
- Listing Status:
- Pending
- Data Last Updated:
- July 6, 2026 at 4:17AM
- Listing Office:
- Keller Williams - Lake Travis : (512) 263-9090
- Listing Agent:
- Joshua Payer : (267) 222-0484
- MLS ID:
- 5723012
- General: Primary Bedroom on MainStudy/Home Office
- Appliances: Built-In Gas RangeDishwasherDisposal
- Laundry: Main Level
- Flooring: TileWood
- A/C: Central Air
- Heating: Central
- Fireplace: ElectricFamily RoomPrimary BedroomFireplaces: 2
- Eco/Green Feature: NoneNone
- General: Gutters FullLightingNo Exterior StepsPrivate Yard
- Other Structures: PatioCovered
- Pool: In Ground
- Parking: AttachedGarage Faces SideParking spaces: 4
- Roofing: Composition
- Windows: None
- General: OneSlab
- HOA Amenities: ClubhouseEquestrian CommunityParkPlaygroundSport Court(s)/FacilityCommon Area Maintenance95.0Annually
- Originating MLS: actris
- School District: Dripping Springs ISD
- County: Hays
- Zoning: Saddletree Ranch Sec 3Lot 87Acres 1.086PID# 1174300000087004111 HIGH PLAINS DR
- View: Hill Country
- Fencing: Partial
- Utilities: Electricity AvailablePhone AvailablePropane
- Water: Well
- Sewer: Septic Tank
- Source: actris
This listing courtesy of Joshua Payer , Keller Williams - Lake Travis
Monthly Payment
- Principal & Interest $
- Property Taxes $
- Home Insurance $
- VA Funding Fee $