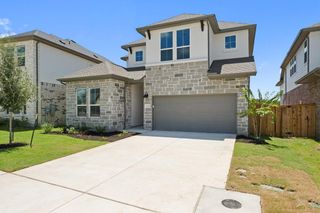
1397 Pink Granite BLVD, Dripping Springs, TX 78620
- 4 beds |
- 3 baths |
- 2,602 sqft
 Single-Family Home
  Built in 2021
  10,498sqft lot
 3 car garage
  $240/sqft
  Listed 28 days ago
Property Description
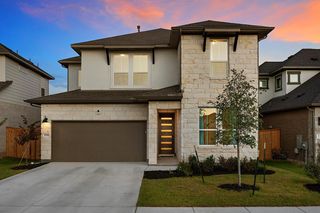
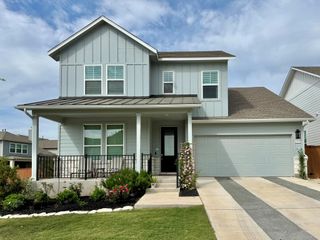
Beautifully appointed single-story Taylor Morrison home in the sought-after Arrowhead Ranch community. Offering 4 bedrooms, 3 full baths, a dedicated office, and an oversized tandem 3-car garage, this thoughtfully designed home blends timeless style with everyday functionality. The open-concept floor plan is filled with natural light and showcases soaring ceilings, wood flooring, front window plantation shutters, designer lighting, and a striking gas fireplace. The chef's kitchen features an oversized island, built-in appliances, gas cooktop, abundant cabinetry, walk-in pantry, and seamless flow into the spacious living and dining areas, making it ideal for entertaining. The private primary suite offers a spa-inspired bath with dual vanities, soaking tub, walk-in shower, and an expansive walk-in closet with custom built-in shelving. Three additional bedrooms provide flexibility for family and guests, including a secondary bedroom with convenient access to a full bath. Step outside to the covered patio overlooking a large, level backyard with plenty of room to play, entertain, or add a future pool. The patio is also equipped with a natural gas line for connecting a grill or installing an outdoor kitchen. Residents enjoy Arrowhead Ranch amenities including a community pool, fishing pond, walking trails, parks, and BBQ areas, all within highly acclaimed Dripping Springs ISD. Built in 2021, this move-in ready home offers the perfect combination of modern finishes, functional living, and an exceptional location.
- Listing Status:
- Active
- Data Last Updated:
- August 28, 2026 at 7:17AM
- Listing Office:
- Keller Williams Realty : (512) 448-4111
- Listing Agent:
- Ashley Tullis : (512) 716-9193
- MLS ID:
- 1445345
- General: Gutters FullPrivate Yard
- Other Structures: PorchPatioCovered
- Pool: None
- Parking: DrivewayGarageGarage Door OpenerOversizedTandemParking spaces: 3
- Roofing: Shingle
- Windows: DrapesPlantation ShuttersWindow Treatments
- General: OneSlab
- HOA Amenities: BBQ Pit/GrillFishingHigh Speed InternetPoolTrail(s)Common Area Maintenance290.0Quarterly
- Originating MLS: actris
- School District: Dripping Springs ISD
- County: Hays
- Zoning: ARROWHEAD RANCH PHASE 4BLOCK OLOT 12ACRES 0.241110113000O012004
- View: NeighborhoodPark/Greenbelt
- Fencing: FencedWoodWrought Iron
- Utilities: Electricity ConnectedNatural Gas ConnectedSewer ConnectedWater Connected
- Water: Public
- Sewer: Public Sewer
- Source: actris
This listing courtesy of Ashley Tullis , Keller Williams Realty
Monthly Payment
- Principal & Interest $
- Property Taxes $
- Home Insurance $
- VA Funding Fee $

 New - 1 day ago