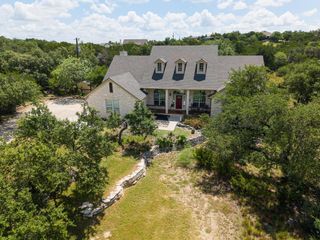
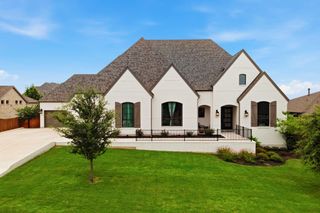
1603 Headwaters BLVD, Dripping Springs, TX 78620
- 4 beds |
- 3 baths |
- 2,916 sqft
 Single-Family Home
  Built in 2024
  0.29acre lot
 3 car garage
  $305/sqft
  Listed 1 year ago
Property Description
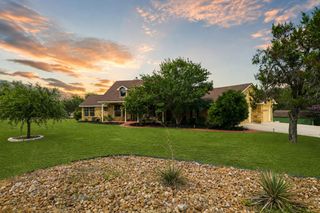
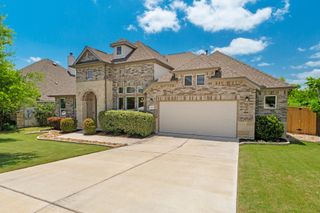
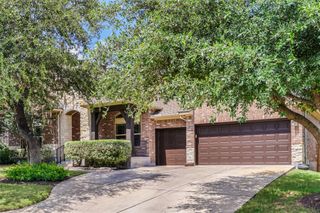
Coventry Model Home! The Schertz floor plan offers an impressive layout designed to accommodate both comfort and functionality. This two-story home features four spacious bedrooms and three well-appointed bathrooms, making it ideal for families or those who enjoy hosting guests. The main living areas are thoughtfully designed to promote seamless movement between spaces, with an open-concept kitchen, dining, and living area creating a welcoming hub for daily activities and entertaining. Upstairs, the additional bedrooms provide privacy and versatility, whether used as guest rooms, a home office, or recreational spaces. A three-car garage ensures ample room for vehicles and additional storage, while the home's overall layout emphasizes both style and practicality. The Schertz floor plan is a perfect choice for those seeking a versatile and accommodating home. This home is for LEASEBACK 12-18 months. ** Ask us about our low interest rates & special financing! Visit Onsite for details – subject to change without notice. **
- Listing Status:
- Pending
- Data Last Updated:
- July 6, 2026 at 7:17AM
- Listing Office:
- New Home Now : (512) 960-4705
- Listing Agent:
- Daniel Wilson : (512) 328-7777
- MLS ID:
- 9826393
- General: Built-in FeaturesCeiling Fan(s)Ceiling-HighHigh Speed InternetKitchen IslandPrimary Bedroom on MainOpen FloorplanPantryWalk-In Closet(s)Smart HomeSmart ThermostatSolar Tube(s)Multiple Living AreasQuartz CountersStudy/Home Office
- Appliances: Built-In Gas RangeBuilt-In Oven(s)DishwasherENERGY STAR Qualified AppliancesPlumbed For Ice MakerFree-Standing Gas RangeVented Exhaust FanTankless Water Heater
- Laundry: Laundry RoomMain Level
- Flooring: CarpetTileVinyl
- A/C: Ceiling Fan(s)Central AirZoned
- Heating: ENERGY STAR Qualified EquipmentZoned
- Fireplace: Fireplaces: 0
- Eco/Green Feature: Conserving MethodsAppliancesHVACMaterialsWater Conservation
- General: Electric Car Plug-inRain GuttersPest Tubes in WallsPrivate Yard
- Other Structures: Front PorchRear PorchCovered
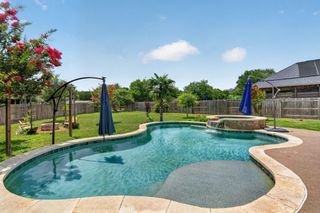
- Pool: None
- Parking: AttachedDrivewayElectric Vehicle Charging Station(s)GarageGarage Door OpenerGarage Faces FrontParking spaces: 3
- Roofing: CompositionShingle
- Windows: ENERGY STAR Qualified WindowsLow-Emissivity WindowsVinyl Windows
- General: TwoSlab
- HOA Amenities: Cluster MailboxCurbsDog ParkFitness CenterHigh Speed InternetParkPicnic AreaPlanned Social ActivitiesPlaygroundPoolSidewalksUnderground UtilitiesTrail(s)Common Area MaintenanceInternet450.0Quarterly
- Originating MLS: actris
- School District: Dripping Springs ISD
- County: Hays
- Zoning: HEADWATERS AT BARTON CREEK PHASE 4 SEC 2BLOCK ELOT 1ACRES 0.29R174866
- View: Hill CountryPark/Greenbelt
- Fencing: Back YardWoodWrought Iron
- Utilities: High Speed InternetNatural Gas ConnectedUnderground Utilities
- Water: MUD
- Sewer: MUD
- Source: actris
This listing courtesy of Daniel Wilson , New Home Now
Monthly Payment
- Principal & Interest $
- Property Taxes $
- Home Insurance $
- VA Funding Fee $