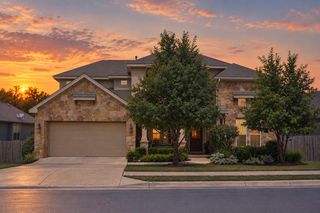
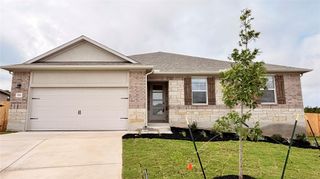
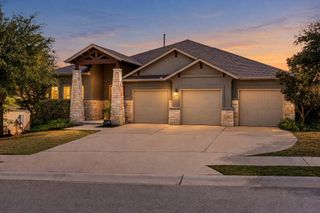
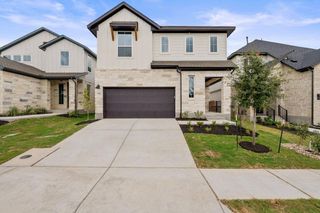
167 Darley Oak DR, Dripping Springs, TX 78620
- 4 beds |
- 4 baths |
- 3,012 sqft
 Single-Family Home
  Built in 2025
  5,750sqft lot
 2 car garage
  $194/sqft
  Listed 26 days ago
Property Description
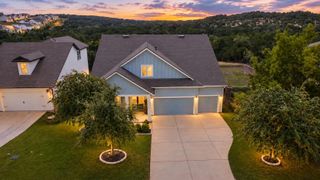
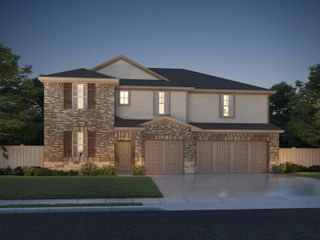
Thoughtfully designed with spacious living areas and functional upgrades throughout, this 4-bedroom, 3.5-bath home offers an inviting layout in the heart of Dripping Springs. Soaring ceilings and abundant natural light create an airy feel in the main living area, where vinyl plank flooring flows throughout the open-concept living, dining, and kitchen spaces. The kitchen is designed for both everyday living and entertaining, featuring a large center island, quartz countertops, farmhouse sink, gas cooktop, wall oven, and plenty of workspace, all overlooking the living and dining areas. The primary suite is conveniently located on the main floor and features a spa-like ensuite bath with a double vanity, soaking tub, walk-in shower, and generous walk-in closet. A dedicated home office has been enhanced with custom built-in cabinetry and shelving, while the mudroom and laundry room offer additional built-in storage. Upstairs, a spacious second living area provides flexibility for a game room, media room, or additional lounge space alongside the secondary bedrooms. Outside, a covered patio extends the living space into the private, fenced backyard, complete with raised garden beds. Additional upgrades include a garage storage system and a 4-circuit manual transfer switch for a generator. Located in the Heritage neighborhood, residents enjoy access to an amenity center, community pool, pickleball courts, and playscape, all within a convenient Dripping Springs location close to the high school, local dining, shopping, and everyday essentials.
- Listing Status:
- Active
- Data Last Updated:
- October 13, 2026 at 5:19AM
- Listing Office:
- Compass RE Texas, LLC : (512) 575-3644
- Listing Agent:
- Michael Frost : (512) 669-3897
- MLS ID:
- 6362130
- General: Private Yard
- Other Structures: PatioCovered
- Pool: None
- Parking: AttachedDrivewayGarageParking spaces: 4
- Roofing: CompositionShingle
- Windows: Low-Emissivity Windows
- General: TwoSlab
- HOA Amenities: ClubhouseParkPlaygroundPoolSport Court(s)/FacilityCommon Area Maintenance50.0Monthly
- Originating MLS: actris
- School District: Dripping Springs ISD
- County: Hays
- Zoning: HERITAGE DRIPPING SPRINGS PH1BLOCK ALOT 3ACRES 0.132113809000A003004
- View: None
- Fencing: Back YardFencedWood
- Utilities: Electricity AvailableNatural Gas AvailableSewer AvailableWater Available
- Water: Public
- Sewer: Public Sewer
- Source: actris
This listing courtesy of Michael Frost , Compass RE Texas, LLC
Monthly Payment
- Principal & Interest $
- Property Taxes $
- Home Insurance $
- VA Funding Fee $