200 Silver Sage CT, Dripping Springs, TX 78620
- 5 beds |
- 5 baths |
- 4,784 sqft
 Single-Family Home
  Built in 2026
  9,997sqft lot
 3 car garage
  $251/sqft
  Listed 4 days ago
Property Description
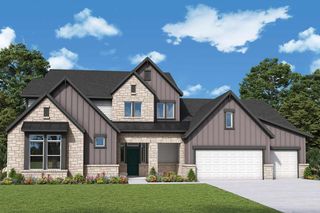
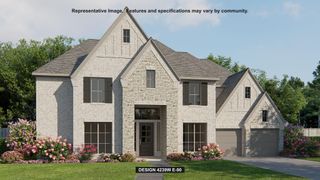
This incredible open concept "Buccaneer" plan is perfect for all your new home needs. The kitchen and family area are wide open for all your fun entertaining events. The enclosed study is great for accomplishing your daily work environment conference calls. This new construction, David Weekley home boast incredible Hill Country views thar bring the outside within. Spend an evening relaxing on your oversized covered rear patio with family and friends. The 3 Car garage can be utilized for a variety of your daily needs such as; a home gym, storage or that crafting workshop that you have always wanted. This beautiful new home boast incredible “Hill Country” views from your oversized rear patio and 2nd floor balcony. Call David Weekley Homes at Headwaters to learn more about the stylish design selections of this new home in Dripping Springs, Texas!
- Listing Status:
- Active
- Data Last Updated:
- October 13, 2026 at 5:18PM
- Listing Office:
- David Weekley Homes : (512) 566-0541
- Listing Agent:
- Jimmy Rado : (512) 566-0541
- MLS ID:
- 9812176
- General: BalconyGutters FullLightingPest Tubes in WallsPrivate Yard
- Other Structures: ResidenceFront PorchRear PorchCovered
- Pool: None
- Parking: AttachedDoor-MultiDrivewayGarageGarage Door OpenerGarage Faces FrontTandemParking spaces: 5
- Roofing: Composition
- Windows: Double Pane WindowsLow-Emissivity WindowsVinyl Windows
- General: TwoSlab
- HOA Amenities: BBQ Pit/GrillClubhouseCluster MailboxCommon GroundsConference/Meeting RoomControlled AccessDog ParkFitness CenterHigh Speed InternetParkPicnic AreaPlanned Social ActivitiesPlaygroundPoolProperty Manager On-SiteSidewalksUnderground UtilitiesTrail(s)Common Area MaintenanceInternet459.0Quarterly
- Originating MLS: actris
- School District: Dripping Springs ISD
- County: Hays
- Zoning: Headwaters at Barton CreekPhase 3Block ALot 142113747000A001424
- View: Park/GreenbeltTrees/Woods
- Fencing: None
- Utilities: Electricity ConnectedHigh Speed InternetNatural Gas ConnectedPhone AvailableUnderground UtilitiesWater Connected
- Water: MUD
- Sewer: MUD
- Source: actris
This listing courtesy of Jimmy Rado , David Weekley Homes
Monthly Payment
- Principal & Interest $
- Property Taxes $
- Home Insurance $
- VA Funding Fee $