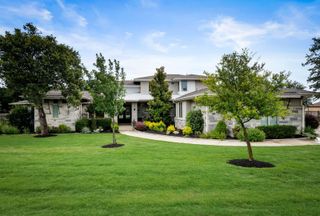
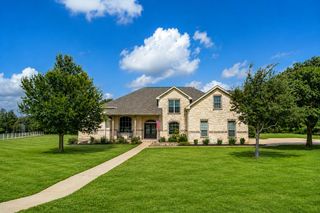
227 Dally CT, Dripping Springs, TX 78620
- 5 beds |
- 5 baths |
- 4,275 sqft
 Single-Family Home
  Built in 2022
  0.75acre lot
 3 car garage
  $269/sqft
  Listed 1 month ago
Property Description
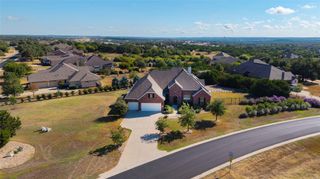
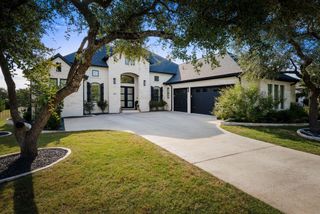
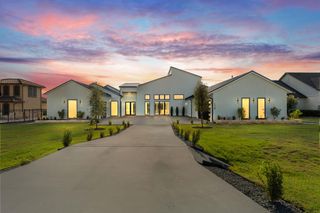
At the lowest price per square foot in Bunker Ranch, this stunning Sitterle-built home offers exceptional value with timeless Hill Country charm! Built in 2022, this 5-bedroom, 4.5-bathroom residence delivers elevated living with modern comfort and exquisite design. Perfectly situated on a sprawling three-quarter-acre lot with ample room to add a pool, the property provides space, privacy, and style in one of the area’s most desirable neighborhoods. Inside, you’ll find soaring ceilings, abundant natural light, and an open floor plan that’s ideal for both entertaining and everyday living. The chef’s kitchen is a true centerpiece—complete with stainless steel appliances, an oversized island, quartz countertops, soft-close cabinetry, and a sleek backsplash that flows seamlessly into the spacious living area. Enjoy effortless indoor-outdoor living with a covered patio and built-in outdoor kitchen, perfect for weekend barbecues or quiet evenings under the stars. The primary suite on the main level offers a serene retreat with large windows overlooking the backyard and a spa-inspired ensuite featuring a freestanding soaking tub, walk-in shower, dual vanities, and a generous walk-in closet. The main level also features multiple living spaces, two dining rooms, a cozy sitting room or office, a versatile activity room that can be an additional living area for the guest bedroom with a full bathroom, plus two additional bedrooms with a Jack-and-Jill bathroom. Upstairs, a private living suite that includes a dedicated living space, bedroom and full bath—perfect for multigenerational living, a second home office, or creative studio. Additional highlights include a 3-car garage with 220V outlet for EV charging, a whole-house water filtration system with reverse osmosis in the kitchen, and high-efficiency HVAC with separate upstairs/downstairs controls. Some photos have been virtually staged. The pool area and pavilion shown in the conceptual rendering do not currently exist.
- Listing Status:
- Active
- Data Last Updated:
- October 13, 2026 at 8:18PM
- Listing Office:
- Christies Intl Real Estate Lone Star : (512) 270-8586
- Listing Agent:
- Ashley Darnell : (512) 657-3343
- MLS ID:
- 1331265
- General: Gas GrillGutters FullLightingNo Exterior StepsOutdoor GrillPrivate Yard
- Other Structures: Front PorchRear PorchPatioCovered
- Pool: None
- Parking: AttachedDoor-MultiDrivewayGarageGarage Door OpenerGarage Faces SideParking spaces: 5
- Roofing: Shingle
- Windows: Display Window(s)
- General: TwoSlab
- HOA Amenities: Cluster MailboxGatedTrail(s)Common Area Maintenance70.0Monthly
- Originating MLS: actris
- School District: Dripping Springs ISD
- County: Hays
- Zoning: BUNKER RANCH PHASE 1BLOCK 6LOT 18ACRES 0.751109660006018004
- View: None
- Fencing: PrivacyWrought Iron
- Utilities: Electricity ConnectedWater Connected
- Water: Public
- Sewer: Aerobic Septic
- Source: actris
This listing courtesy of Ashley Darnell , Christies Intl Real Estate Lone Star
Monthly Payment
- Principal & Interest $
- Property Taxes $
- Home Insurance $
- VA Funding Fee $