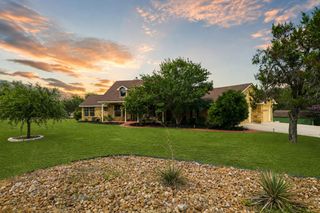
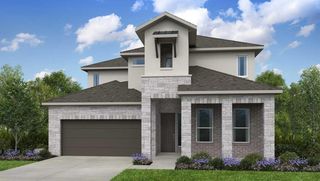
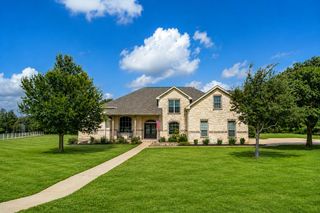
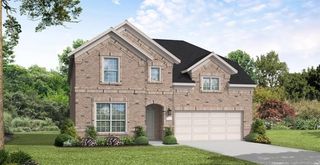
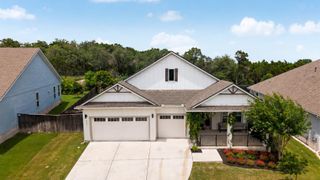
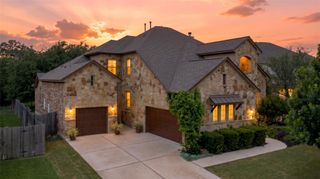
298 Canal DR, Dripping Springs, TX 78620
- 4 beds |
- 4 baths |
- 3,285 sqft
 Single-Family Home
  Built in 2024
  10,280sqft lot
 3 car garage
  $244/sqft
  Listed 1 month ago
Property Description
Tucked away on a quiet cul-de-sac, this 4-bedroom, 3.5-bathroom Caliterra single-family home welcomes you in with an excellent mix of open shared spaces and quiet, private corners; perfect for anyone looking to plug into the Hill Country lifestyle. The layout makes sense the second you step inside! Right off the entry foyer, you have a dedicated home office where you can shut the door and hop on a call or tackle daily tasks. Then the home opens up into a dining area with soaring two-story high ceilings that let the sunshine pour all the way across the lower level. The kitchen is set up to be the spot where everyone hangs out, featuring a huge center island, quartz countertops, warm wood cabinetry, and stainless steel appliances. Because the kitchen looks straight into the living room, you can keep an eye on the game or chat with guests while prepping dinner. The primary bedroom is located on the main floor, giving you a quiet downstairs getaway at the end of the day. The attached primary ensuite bath feels like a private spa, complete with a dual vanity, a standalone soaking tub for relaxing, and a huge walk-in shower. Upstairs is essentially a separate zone for guests or recreation. A large game room sits at the center, giving everyone a second living space for movie nights or board games, along with 3 upstairs bedrooms and 2 full bathrooms. Just beyond the living room, a large covered back patio opens up to a private yard, giving you the perfect outdoor setup for dining outside or relaxing in the evenings. The 3-car garage has been upgraded with an epoxied floor. The best part of living in the Caliterra neighborhood is the lifestyle! There are neighborhood nature trails, a resort-style pool, a dog park, and The Hall; a community hub that overlooks Onion Creek. You're also only about a 1.5 miles from Hwy 290 and Mercer Street. Plus, when you need to head into the city, it’s only a 26-mile drive to Downtown Austin and 31 miles to the Austin Airport.
- Listing Status:
- Active
- Data Last Updated:
- July 6, 2026 at 6:17AM
- Listing Office:
- Christies Intl Real Estate Lone Star : 512-669-2455
- Listing Agent:
- Benee Arndt : (512) 669-2455
- MLS ID:
- 9175130
- General: Gutters FullPrivate Yard
- Other Structures: PatioCovered
- Pool: None
- Parking: AttachedDoor-MultiDrivewayGarageGarage Door OpenerGarage Faces FrontInside EntranceParking spaces: 5
- Roofing: CompositionShingle
- Windows: Window Coverings
- General: TwoSlab
- HOA Amenities: Dog ParkParkPoolTrail(s)See RemarksCommon Area Maintenance1500.0Annually
- Originating MLS: actris
- School District: Dripping Springs ISD
- County: Hays
- Zoning: CALITERRA PHASE FOUR SEC 12BLOCK ILOT 32ACRES 0.236111089000I032004
- View: None
- Fencing: Back YardPrivacyWood
- Utilities: Electricity AvailableNatural Gas AvailableSewer AvailableWater Available
- Water: Public
- Sewer: Public Sewer
- Source: actris
This listing courtesy of Benee Arndt , Christies Intl Real Estate Lone Star
Monthly Payment
- Principal & Interest $
- Property Taxes $
- Home Insurance $
- VA Funding Fee $