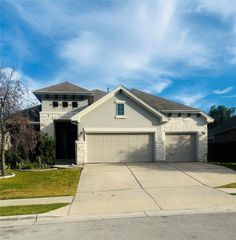
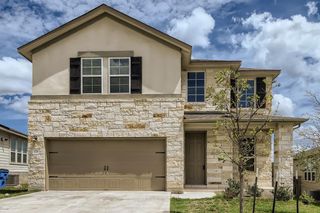
303 El Capitan LOOP, Dripping Springs, TX 78620
- 5 beds |
- 3 baths |
- 2,585 sqft
 Rental
  Built in 2024
  5,227sqft lot
 2 car garage
  $1/sqft
  Listed 7 days ago
Property Description
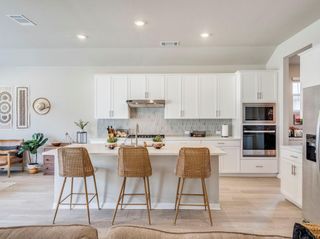
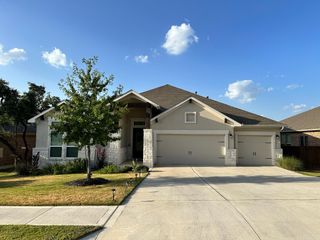
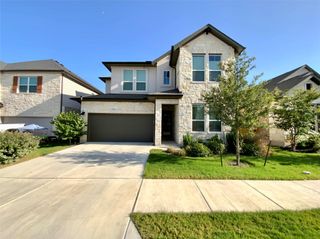
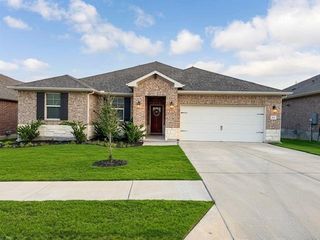
Welcome to 303 El Capitan Loop in beautiful Dripping Springs! This spacious 5-bedroom, 3-bathroom home offers the perfect blend of comfort, style, and functionality. Designed with both everyday living and entertaining in mind, the home features a versatile flex space that can be used as a media room, game room, home office, or bar and entertainment area. The thoughtfully designed floor plan includes a primary suite on the first floor, where you can wake up to peaceful views of the gorgeous backyard. The open-concept living areas flow seamlessly into the outdoor space, creating the perfect setting for relaxing evenings or hosting family and friends. With generous bedrooms, ample living space, a washer and dryer included, and a beautiful backyard, this home has everything you need for comfortable, convenient living. Nestled in the highly desirable Dripping Springs area, you'll enjoy the charm of the Texas Hill Country while remaining just a short drive from shopping, dining, wineries, breweries, and top-rated Dripping Springs ISD schools. Don't miss the opportunity to make this exceptional home your next address! All Hendricks Real Estate residents are enrolled in the Resident Benefits Package (RBP) for $49.95/month which includes liability insurance, HVAC air filter delivery (for applicable properties), move-in concierge service making utility connection and home service setup a breeze during your move-in, on-demand pest control, and much more! More details upon application.
- Listing Status:
- Active
- Data Last Updated:
- July 29, 2026 at 7:17AM
- Listing Office:
- Hendricks Real Estate : (512) 201-4350
- Listing Agent:
- Kirsty Roberts-Lambert : (512) 470-1610
- MLS ID:
- 7006248
- General: Gutters FullLightingPest Tubes in Walls
- Other Structures: Covered
- Pool: None
- Parking: GarageGarage Door OpenerGarage Faces FrontParking spaces: 2
- Roofing: Composition
- Windows: Bay Window(s)BlindsDouble Pane WindowsENERGY STAR Qualified WindowsScreens
- General: TwoSlab
- HOA Amenities: Cluster MailboxPicnic AreaPlaygroundPoolSidewalks
- Originating MLS: actris
- School District: Dripping Springs ISD
- County: Hays
- Zoning: SF 0229 Plan 880L11-0396-0045-00800-4
- View: See Remarks
- Fencing: Back YardPrivacyWood
- Utilities: Cable AvailableElectricity ConnectedNatural Gas ConnectedSewer ConnectedUnderground UtilitiesWater Connected
- Water: Public
- Sewer: Public Sewer
- Source: actris
This listing courtesy of Kirsty Roberts-Lambert , Hendricks Real Estate