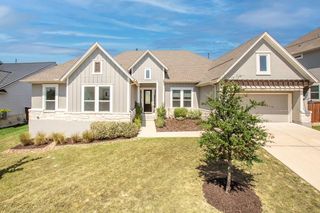
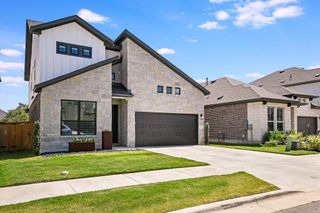
342 Bridge Water LOOP, Dripping Springs, TX 78620
- 4 beds |
- 3 baths |
- 2,951 sqft
 Rental
  Built in 2024
  8,973sqft lot
 2 car garage
  $1/sqft
  Listed 25 days ago
Property Description
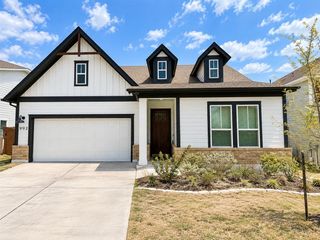
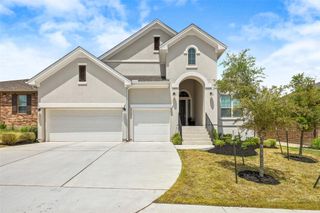
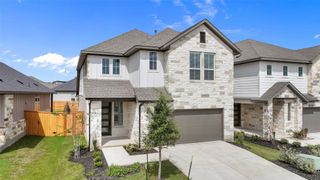
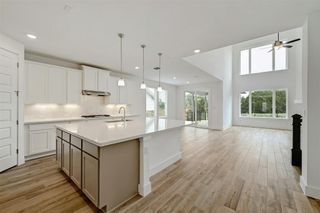
Built by Drees Homes in November 2024, 342 Bridge Water Loop offers 2,951 square feet with four bedrooms, three full bathrooms, and a separate media room in Caliterra. The fourth bedroom, currently used as a study, features French glass doors and a large window overlooking the front yard. The open layout connects the kitchen, breakfast bar, formal dining area, and living room. A large walk-in pantry provides plenty of kitchen storage, while sliding glass doors open to an extended covered patio with a built-in gas grill island. The primary suite features a vaulted ceiling, a separate walk-in shower, a soaking tub, and a spacious closet with custom storage built-ins. Additional features include a large laundry room with cabinetry and a utility sink, plus an extended garage with a Tesla charger. Available for a 6 or 18 month lease. Tenant is responsible for yard maintenance. One dog under 20 pounds considered with applicable pet fees; no cats.
- Listing Status:
- Active
- Data Last Updated:
- October 13, 2026 at 7:20AM
- Listing Office:
- Keller Williams - Lake Travis : (512) 263-9090
- Listing Agent:
- Tyler White : (832) 493-2752
- MLS ID:
- 6284910
- General: Electric Car Plug-inGas GrillRain GuttersOutdoor Grill
- Other Structures: Front PorchRear PorchCovered
- Pool: None
- Parking: AttachedElectric Vehicle Charging Station(s)Garage Door OpenerGarage Faces FrontKitchen LevelParking spaces: 4
- Roofing: CompositionShingle
- Windows: Double Pane Windows
- General: OneSlab
- HOA Amenities: ClubhouseCluster MailboxCommon GroundsDog ParkFishingParkPicnic AreaPlaygroundPoolUnderground UtilitiesTrail(s)
- Originating MLS: actris
- School District: Dripping Springs ISD
- County: Hays
- Zoning: CALITERRA PHASE FOUR SEC 12BLOCK LLOT 39ACRES 0.206111089000L039004
- View: None
- Fencing: Back YardGateWood
- Utilities: Electricity ConnectedNatural Gas ConnectedSewer ConnectedUnderground UtilitiesWater Connected
- Water: MUD
- Sewer: MUD
- Source: actris
This listing courtesy of Tyler White , Keller Williams - Lake Travis