599 Dario DR, Dripping Springs, TX 78620
- 3 beds |
- 4 baths |
- 3,611 sqft
 Single-Family Home
  Built in 2018
  2acre lot
 3 car garage
  $692/sqft
  Listed 18 days ago
Property Description
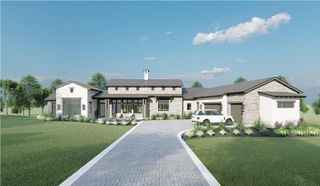
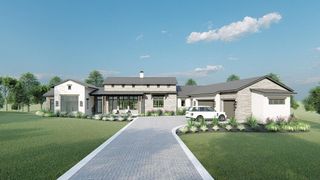
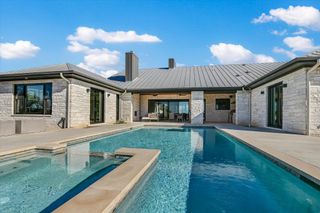
Hill Country Modern estate with European soul on 2 private acres beneath legacy oaks in Creek Road Ranch. Designed by Herron Design Studio and built around a central pool courtyard, it lives like a gated private compound. The 2-bed/2.5-bath main residence (3310 sqft) is joined by a detached 1-bed/1-bath guest home (301 sqft) and an oversized 3-car garage. At its heart, a resort-style pool and courtyard anchor the home, framed by limestone, brick terraces, oaks, and glass fencing, opening to the water from the main spaces. Materials feel collected, not selected: reclaimed longleaf pine floors, reclaimed Chicago brick, doors from Denmark, Belgian chandeliers, and a Paris-sourced freestanding tub. A custom Presidio pivot front door opens into a glass-walled entry gallery with the pool framed straight ahead and oaks behind; five more iron-and-glass doors draw in light and landscape. Inside, a massive open great room joins living, dining, and kitchen under soaring beamed ceilings, with walls of windows framing the oaks and a floor-to-ceiling fireplace. The kitchen is anchored by a large island and outfitted with an 8-burner Wolf range with double ovens and dual glass-front Sub-Zero refrigeration, including a wine fridge and ice maker. A lounge includes a full bar, glass shelving, a kegerator, an ice maker, and glass walls overlooking the pool and outdoors. The primary suite lives like its own wing, opening to the pool with vaulted ceilings, a Chicago brick accent wall, dual walk-in closets, and an intimate screened porch with a stone fireplace. The bath features the Paris tub, steam shower, and cantilevered sinks. The guest home adds flexibility for guests, office, or multigenerational living. Grounds include a fire pit, fountains, garden paths, two raised garden beds, and a chicken coop. Spray-foam insulation, tankless water heaters, three AC units, and a mini-split in the guest home. Highly regarded Dripping Springs schools, wineries, and easy Austin access.
- Listing Status:
- Active
- Data Last Updated:
- July 6, 2026 at 4:17AM
- Listing Office:
- Compass RE Texas, LLC : (512) 575-3644
- Listing Agent:
- Mark Clausen : (512) 853-0846
- MLS ID:
- 8797469
- General: GardenGutters FullLightingNo Exterior StepsPrivate YardGuniteHot TubIn Ground
- Other Structures: Guest HouseFront PorchPatioArborCovered
- Pool: FilteredGuniteIn GroundOutdoor Pool
- Parking: AttachedCircular DrivewayDirect AccessDoor-MultiDrivewayElectric GateGarage Faces SideGatedInside EntranceParking spaces: 15
- Roofing: Metal
- Windows: Double Pane WindowsWindow Treatments
- General: OneSlab
- HOA Amenities: Common Area Maintenance900.0Annually
- Originating MLS: actris
- School District: Dripping Springs ISD
- County: Hays
- Zoning: CREEK ROAD RANCH SEC 3LOT 4ACRES 21121850000004004
- View: Hill CountryPoolTrees/Woods
- Fencing: Fenced
- Utilities: Electricity ConnectedOtherPropaneSewer ConnectedUnderground UtilitiesWater Connected
- Water: Public
- Sewer: Aerobic Septic
- Source: actris
This listing courtesy of Mark Clausen , Compass RE Texas, LLC
Monthly Payment
- Principal & Interest $
- Property Taxes $
- Home Insurance $
- VA Funding Fee $