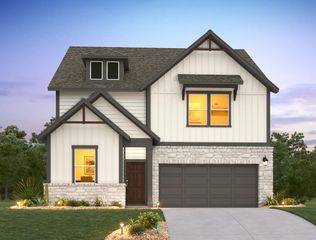
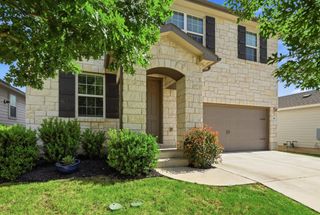
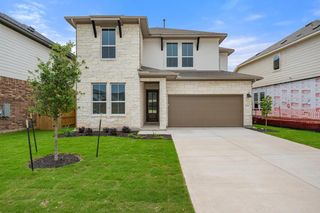
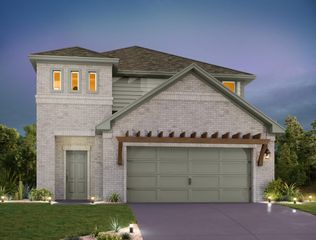
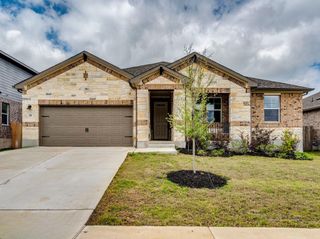
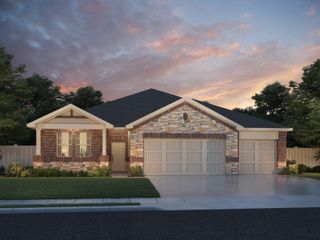
741 Sue Peaks LOOP, Dripping Springs, TX 78620
- 5 beds |
- 3 baths |
- 2,585 sqft
 Single-Family Home
  Built in 2026
  5,227sqft lot
 2 car garage
  $186/sqft
  Listed 1 month ago
Property Description
Brand new, energy-efficient home available by May 2026! Skip your commute and work from home in the quiet study. The upstairs game room makes a great media or play space. Downstairs, a large walk-in closet and bath complement the private primary suite. Starting from the low $400s, The Reserve Collection in Big Sky Ranch is located in the heart of Dripping Springs and offers seven single and two-story traditional floorplans ranging from 1,477 to 2,812 sq. ft. Look forward to 48 acres of parkland, a 3.1-acre amenity center with a pool, splash pad and playground, plus trails with connectivity to the adjacent Founders Memorial Park. Kids will love the award-winning Dripping Spring ISD. Each of our homes is built with innovative, energy-efficient features designed to help you enjoy more savings, better health, real comfort and peace of mind.
- Listing Status:
- Active
- Data Last Updated:
- July 6, 2026 at 7:17AM
- Listing Office:
- Meritage Homes Realty : (210) 610-3085
- Listing Agent:
- Patrick McGrath : (512) 629-4581
- MLS ID:
- 8867700
- General: Pest Tubes in Walls
- Other Structures: Covered
- Pool: None
- Parking: Garage Door OpenerGarage Faces FrontParking spaces: 4
- Roofing: Composition
- Windows: BlindsDouble Pane WindowsENERGY STAR Qualified WindowsScreens
- General: TwoSlab
- HOA Amenities: Picnic AreaUnderground UtilitiesMaintenance Grounds45.0Monthly
- Originating MLS: actris
- School District: Dripping Springs ISD
- County: Hays
- Zoning: SF 0262 Plan 880LR188278
- View: Pool
- Fencing: None
- Utilities: Electricity ConnectedNatural Gas ConnectedSewer ConnectedWater Connected
- Water: Public
- Sewer: Public Sewer
- Source: actris
This listing courtesy of Patrick McGrath , Meritage Homes Realty
Monthly Payment
- Principal & Interest $
- Property Taxes $
- Home Insurance $
- VA Funding Fee $