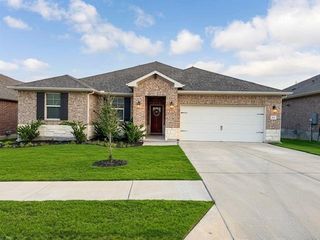
917 Lone Peak WAY, Dripping Springs, TX 78620
- 3 beds |
- 3 baths |
- 2,325 sqft
 Rental
  Built in 2022
  4,530sqft lot
 2 car garage
  $1/sqft
  Listed 1 month ago
Property Description
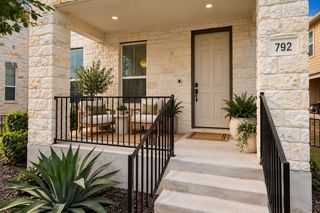
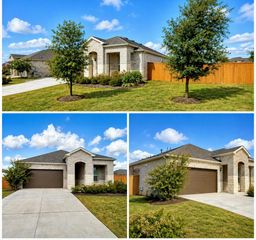
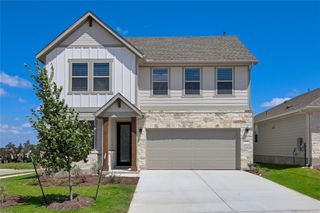
Welcome to 917 Lone Peak, a bright and inviting two-story home featuring an open-concept layout designed for comfortable everyday living. The spacious kitchen offers a large center island with breakfast seating, quartz-style countertops, stainless steel appliances, ample cabinetry, and a stylish tile backsplash, all flowing seamlessly into the dining and living areas. Upstairs, the generous primary suite includes a spacious bath with dual vanities, a soaking tub, separate walk-in shower, and abundant natural light that flows through from the balcony. A bonus room with a dedicated office nook provides flexible space for working, creating, or entertaining, while generous secondary bedrooms offer plenty of room for family and guests. Fresh interior paint and new plush carpet give the home a clean, move-in-ready feel. Ideally located less than five minutes from Downtown Dripping Springs and H-E-B, the community also offers miles of trails that connect into Founders Memorial Park, putting recreation, shopping, dining, and everyday conveniences close to home. With flexible living spaces, neutral finishes, and an unbeatable Dripping Springs location, 917 Lone Peak is ready to welcome you home. Home is also offered at $3,300 a month furnished.
- Listing Status:
- Active
- Data Last Updated:
- October 13, 2026 at 7:20AM
- Listing Office:
- NestHaven Properties : (512) 327-7800
- Listing Agent:
- Kristen Miller : (830) 220-3909
- MLS ID:
- 4412749
- General: BalconyRain Gutters
- Other Structures: Front PorchPatioSide PorchCovered
- Pool: None
- Parking: AttachedDoor-SingleDrivewayGarageParking spaces: 4
- Roofing: Composition
- Windows: BlindsDouble Pane WindowsInsulated Windows
- General: TwoSlab
- HOA Amenities: ClubhouseCluster MailboxCommon GroundsPlaygroundPoolUnderground UtilitiesTrail(s)
- Originating MLS: actris
- School District: Dripping Springs ISD
- County: Hays
- Zoning: BIG SKY RANCH PHASE 2 AT DRIPPING SPRINGSBLOCK 23LOT 11ACRES 0.104R178781
- View: Hill CountryNeighborhood
- Fencing: None
- Utilities: Electricity ConnectedHigh Speed InternetNatural Gas ConnectedSewer ConnectedWater Connected
- Water: Public
- Sewer: Public Sewer
- Source: actris
This listing courtesy of Kristen Miller , NestHaven Properties