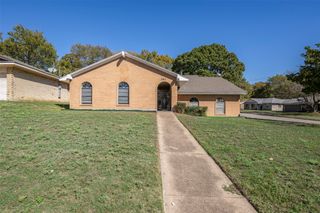
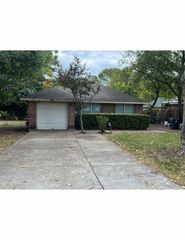
447 Azalea Lane, Duncanville, TX 75137
- 3 beds |
- 2 baths |
- 1,266 sqft
 Single-Family Home
 Built in 1969
 7,723sqft lot
 1 car garage
 $241/sqft
 Listed 12 days ago
Property Description
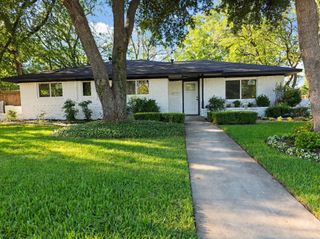
Beautifully updated and ready to impress! Welcome to 447 Azalea Lane in Duncanville, where modern finishes, thoughtful upgrades, and everyday comfort come together in this charming 3-bedroom, 2-bath home. Enjoy updated flooring, recessed lighting, and an inviting layout designed for comfortable living. The kitchen features new cabinetry, quartz countertops, a farmhouse sink, gas range, vent hood, dishwasher, and convenient pot filler. Both bathrooms have been remodeled with clean, modern finishes. Enjoy customizable lighting with warm, soft, and cool settings to create the perfect ambiance. Major improvements include a new roof, electrical updates, HVAC improvements, and partial plumbing updates. Additional features include a wood-burning fireplace and updated exterior fixtures that complement the home's original brick character. The property features a 1.5-car garage, with a portion utilized to expand the utility room. Situated on approximately 0.18 acres, the backyard offers a workshop shed and underground Doggie Dooley pet waste disposal system. Conveniently located near shopping, dining, parks, and major roadways. Served by Duncanville ISD (buyer to verify school assignments). The seller is offering $5,000 toward buyer's allowable closing costs, prepaid expenses, or an interest rate buydown, subject to lender approval. Whether you're a first-time buyer, downsizing, or seeking a move-in-ready home, this property is ready for its next chapter. Schedule your private showing today!
- Listing Status:
- Active
- Data Last Updated:
- November 22, 2026 at 6:19PM
- Listing Office:
- Rendon Realty, LLC : 817-592-3008
- Listing Agent:
- Mario Robles :
- Contact:
- 817-592-3008
- MLS ID:
- 21428943

- Style: Contemporary/ModernTraditionalDetached
- Pool: None
- Parking: Additional ParkingAlley AccessConcreteDoor-MultiDirect AccessDrivewayGarageGarage Door Opener
- Roofing: AsphaltCompositionShingle
- General: Brick1Slab
- Originating MLS: NTR_NTREIS
- School District: Duncanville ISD
- County: Dallas
- Zoning: Hilltop Estates Inst BLK E LT 1122092500050110000
- Utilities: Natural Gas AvailableSewer AvailableSeparate MetersWater Available
- Water: Public
- Sewer: Public Sewer
- Source: NTR_NTREIS
- Exclusions: All personal belongings.
This listing courtesy of Mario Robles , Rendon Realty, LLC
Monthly Payment
- Principal & Interest $
- Property Taxes $
- Home Insurance $
- VA Funding Fee $

 New - 1 day ago