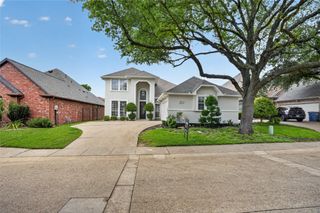
702 Linkcrest Drive, Duncanville, TX 75137
- 4 beds |
- 4 baths |
- 3,300 sqft
 Single-Family Home
  Built in 2023
  0.97acre lot
 2 car garage
  $182/sqft
  Listed 12 days ago
Property Description
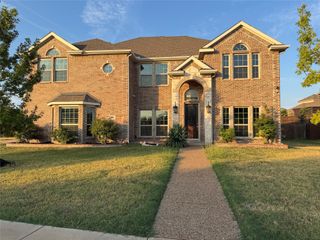
Welcome to this stunning new construction home situated on nearly an acre of land, offering the perfect blend of luxury, space, and thoughtful design. This impressive two-story residence features 4 bedrooms and 4 full bathrooms, along with a dedicated home office and a formal dining room. Step inside to soaring ceilings, an abundance of windows, and beautiful natural light throughout. A striking modern staircase with sleek black railings creates an eye-catching architectural focal point and complements the home’s design. The home offers multiple living spaces, including a spacious living room and a separate sitting area, each featuring its own fireplace for added warmth and character. The kitchen offers plenty of cabinet space for storage along with spacious island featuring additional seating making it the perfect place for casual dining, entertaining, or gathering with family and friends. The primary suite provides a private retreat complete with a spa-like bathroom designed for relaxation and walk in closet. With its expansive layout, high ceilings, beautiful finishes, generous natural light, and nearly one-acre lot, this new construction home offers plenty of room to live, entertain, and enjoy both indoors and out. Schedule you're own private tour and experience everything this home has to offer!
- Listing Status:
- Active
- Data Last Updated:
- October 13, 2026 at 12:21AM
- Listing Office:
- Only 1 Realty Group Dallas : 214-560-0422
- Listing Agent:
- Diana Torres :
- Contact:
- 214-560-0422
- MLS ID:
- 21399511

- Style: Detached
- Pool: None
- Parking: ConcreteDrivewayGarageGarage Faces Side
- General: 2
- Originating MLS: NTR_NTREIS
- School District: Duncanville ISD
- County: Dallas
- Zoning: SKYLINE HAVEN ESTATES INST 1 BLK B LT 422134500020040000
- Utilities: Sewer AvailableWater Available
- Water: Public
- Sewer: Public Sewer
- Source: NTR_NTREIS
- Exclusions: Staging Furniture
This listing courtesy of Diana Torres , Only 1 Realty Group Dallas
Monthly Payment
- Principal & Interest $
- Property Taxes $
- Home Insurance $
- VA Funding Fee $

 New - 3 hours ago