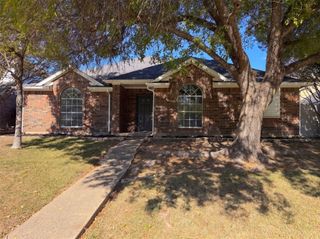
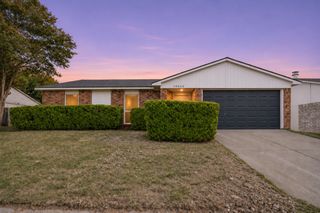
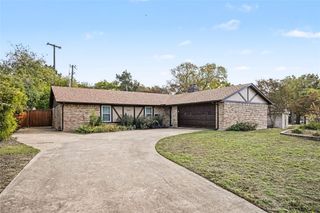
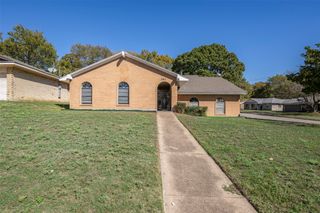
706 Hopkins Avenue, Duncanville, TX 75116
- 3 beds |
- 2 baths |
- 1,436 sqft
 Single-Family Home
 Built in 1963
 0.25acre lot
 1 car garage
 $188/sqft
 Listed 10 days ago
Property Description
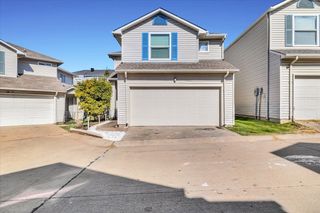
Welcome home to your peaceful retreat in an established, walkable neighborhood with mature trees! Plenty of space for a growing family in this flexible, comfortable floorplan. Featuring charming details throughout (check out the gorgeous ceilings, built-ins in living & dining spaces, and original hardwood flooring in den, hallways, & primary bedroom), this lovely home includes 3 bedrooms, 2 full baths, and 2 living areas! Recent updates include: luxury vinyl plank flooring in main living, dining, kitchen and laundry (2026), roof (2024), electrical panel (2024), interior paint (2024), and HVAC (~5 years old). The kitchen has just been refreshed with new countertop and pretty cabinet paint, and the adjacent laundry room has expansive pantry storage plus room for an extra fridge or freezer. Step outside to a spacious covered patio and huge backyard, perfect for the avid gardener, bird-watcher, soccer-ball-kicker, or cartwheel enthusiast. Want to host a Fall BBQ for the extended family? There's room for everyone -- grandma & grandpa, great aunt Mary, that favorite uncle, and your second cousins, once removed! Savor your coffee or iced tea on the covered front porch, rain or shine! Walk to beautiful Lakeside Park for fishing, picnics, basketball, softball, walking trails and playground. Close to shopping, dining, parks, & schools. Convenient access to major commuter routes. Listing Agent is mother of Seller. All listing information is deemed reliable; Buyer and Buyer's Agent to verify.
- Listing Status:
- Active
- Data Last Updated:
- November 22, 2026 at 6:19PM
- Listing Office:
- Way Home Realty : 469-684-8384
- Listing Agent:
- Sarah Vose : 972-922-7776
- Contact:
- 469-684-8384
- MLS ID:
- 21434095

- Style: TraditionalDetached
- Pool: None
- Parking: ConcreteDrivewayGarage
- Roofing: Composition
- General: Brick1Pillar/Post/Pier
- Originating MLS: NTR_NTREIS
- School District: Duncanville ISD
- County: Dallas
- Zoning: FLAME WEST INST 2 BLK D LT 2222055500040220000
- Fencing: Chain Link
- Utilities: Natural Gas AvailableSewer AvailableSeparate MetersWater Available
- Water: Public
- Sewer: Public Sewer
- Source: NTR_NTREIS
- Exclusions: Refrigerator
This listing courtesy of Sarah Vose , Way Home Realty
Monthly Payment
- Principal & Interest $
- Property Taxes $
- Home Insurance $
- VA Funding Fee $

 New - 3 days ago