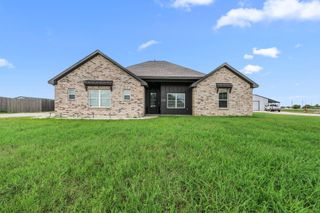
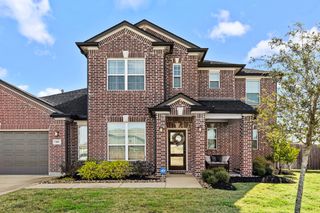
20602 County Road 270, East Bernard, TX 77435
- 3 beds |
- 2 baths |
- 2,212 sqft
 Single-Family Home
  Built in 1973
  10acre lot
 2 car garage
  $249/sqft
  Listed 22 days ago
Property Description
Welcome to your own private slice of Texas countryside! Nestled on 10 picturesque acres, this charming 3-bed, 2-bath home offers an open-concept layout centered around a stunning floor-to-ceiling stone fireplace, with exposed ceiling beams, engineered wood floors, & ample natural light creating an inviting atmosphere. The kitchen features SS appliances, a gas range, & farmhouse-inspired finishes. The oversized primary suite serves as a relaxing retreat complete with a spa-like ensuite bath, while 2 secondary bedrooms & an updated bath provide comfortable accommodations for family or guests. Outside, the property is equipped with an attached 2-car carport, detached 2-car garage, & an impressive Quonset-style workshop with 2 barn stalls. Cross-fenced acreage offers ample space for horses, livestock, agricultural projects, & more. A seasonal pond enhances the natural beauty of the landscape, while the wide-open grounds provide room to create the homestead you've always envisioned.
- Listing Status:
- Pending
- Date Added:
- June 14, 2026
- Data Last Updated:
- July 6, 2026 at 7:06PM
- Listing Office:
- Keller Williams Premier Realty : 281-220-2100
- Listing Agent:
- Shannon Araya : 1+281-300-7108
- MLS ID:
- 47883024
- General: Crown MoldingAll Bedrooms DownEn-Suite BathPrimary Bed - 1st FloorWalk-In Closet(s)
- Rooms: 1 Living AreaFamily RoomFormal DiningKitchen/Dining ComboLiving Area - 1st FloorUtility Room
- Appliances: ENERGY STAR Qualified AppliancesDisposalGas OvenOvenMicrowaveGas RangeDishwasher
- Laundry: Electric Dryer HookupWasher Hookup
- Flooring: Engineered Wood
- A/C: Attic FanCeiling Fan(s)Electric
- Heating: Electric
- Fireplace: GasGas LogFireplaceFireplaces: 1
- Eco/Green Feature: Attic VentsThermostatHVACHVAC>13 SEER
- General: Barn(s)Stable(s)
- Style: RanchTraditional
- Parking: Driveway GateDetachedAdditional ParkingDouble-Wide DrivewayExtra DrivewayRV Access/ParkingDrivewayWorkshop in GarageAttached Carport
- Roofing: Energy Star/Reflective Roof
- Windows: Window Coverings
- General: 1Slab
- Road/Access: Dirt
- Originating MLS: Houston Association of Realtors
- School District: 145 - East Bernard
- County: Wharton
- Topography: Level
- Zoning: A20008 ABST.8 TRACT 24HR28535
- View: Water View
- Fencing: Cross FencedFenced
- Current Use: Cattle RanchHorsesLeisure RanchUnrestricted
- Water: Well
- Sewer: Aerobic SepticSeptic Tank
- Source: Houston Association of Realtors
This listing courtesy of Shannon Araya , Keller Williams Premier Realty
Monthly Payment
- Principal & Interest $
- Property Taxes $
- Home Insurance $
- VA Funding Fee $