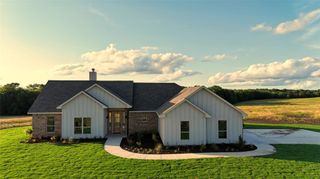
180 Shoreline Road, East Tawakoni, TX 75472
- 3 beds |
- 3 baths |
- 2,508 sqft
 Single-Family Home
  Built in 1972
  7,013sqft lot
 —— car garage
  $183/sqft
  Listed 2 months ago
Property Description
Wake up to peaceful water views and experience the relaxed pace of lakefront living at this beautiful 2,508-square-foot home in East Tawakoni. Designed for both everyday comfort and memorable weekends by the water, the home offers two oversized bedrooms, a third bedroom that could be used as versatile bedroom (currently no storage or closet), three full bathrooms, and inviting indoor and outdoor spaces overlooking Lake Tawakoni. The open-concept main level brings everyone together with a spacious living area, dining space, and eat-in kitchen featuring butcher block countertops, a center island, breakfast bar, built-in cabinetry, and plenty of room to prepare and share meals. Both bedrooms measure approximately 16 by 16 feet and include walk-in closets, while the primary suite provides a private retreat with separate closet space and an ensuite bath featuring a shower with body sprays. Downstairs, the finished basement offers a second living area, third bedroom, and full bathroom, creating a flexible space for guests, entertaining, recreation, or a home office. Step outside to enjoy the balcony, deck, covered front and rear porches, landscaped grounds, and a large grassy backyard leading toward the lake. Decorative lighting, luxury vinyl plank flooring, and a separate utility room, adding comfort and convenience. Whether you envision quiet mornings by the water, weekends filled with family and friends, or a peaceful place to call home year-round, this waterfront retreat offers the space and setting to make it your own. Some photos are virtually staged.
- Listing Status:
- Active
- Data Last Updated:
- October 14, 2026 at 12:20AM
- Listing Office:
- M&D Real Estate : 972-357-1312
- Listing Agent:
- Amy Gradney :
- MLS ID:
- 21357568

- General: BalconyLighting
- Style: TraditionalDetached
- Pool: None
- Parking: Concrete
- Roofing: Composition
- Windows: ShuttersWindow Coverings
- General: BrickWood Siding2
- Originating MLS: NTR_NTREIS
- School District: Rains ISD
- County: Rains
- Zoning: A0229 TOLLETT MARGARET SURVEY RABB ESTATES LOR7873
- View: WaterView
- Fencing: None
- Utilities: Electricity AvailableSewer AvailableWater Available
- Water: Public
- Sewer: Public Sewer
- Source: NTR_NTREIS
This listing courtesy of Amy Gradney , M&D Real Estate
Monthly Payment
- Principal & Interest $
- Property Taxes $
- Home Insurance $
- VA Funding Fee $