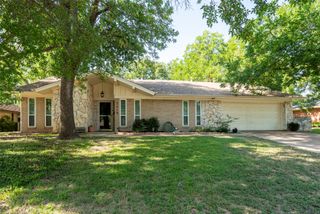
8 Glen Crossings Road, Edgecliff Village, TX 76134
- 4 beds |
- 2 baths |
- 1,834 sqft
 Single-Family Home
  Built in 2022
  9,583sqft lot
 2 car garage
  $174/sqft
  Listed 15 days ago
Property Description
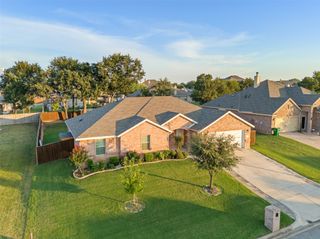
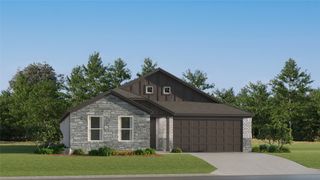
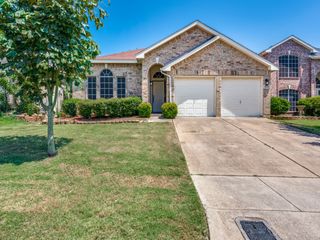
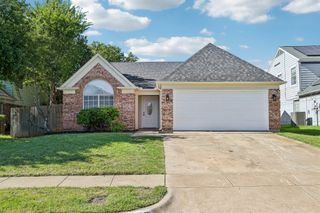
Welcome to 8 Glen Crossings, a 2022-built home featuring a highly sought-after SPLIT FLOORPLAN, OPEN CONCEPT layout, and one of the LARGEST BACKYARDS in the neighborhood. This 4 BEDROOM, 2 BATHROOM home offers a bright and functional layout with modern finishes throughout. The spacious living room flows seamlessly into the dining area and CHEF-STYLE KITCHEN, creating the perfect setup for entertaining and everyday living. The kitchen is the centerpiece of the home with WHITE SHAKER CABINETS, GRANITE COUNTERTOPS, STAINLESS STEEL APPLIANCES, and a HUGE KITCHEN ISLAND with bar seating and abundant prep space. The PRIVATE PRIMARY SUITE is tucked away from the secondary bedrooms and features a LARGE BEDROOM, DUAL SINK VANITY, WALK-IN CLOSET, and ensuite bath. Secondary bedrooms offer flexibility for guests, kids, a HOME OFFICE, or workout space. Step outside to a MASSIVE BACKYARD with endless possibilities for a future pool, outdoor kitchen, play area, garden, or entertaining space. The oversized lot truly sets this property apart from others in the neighborhood. A STORAGE SHED adds additional convenience and functionality. Additional highlights include a TWO-CAR GARAGE, ENERGY EFFICIENT construction, abundant NATURAL LIGHT, and MOVE-IN READY condition. Conveniently located near SHOPPING, DINING, SCHOOLS, and major commuter routes, this home offers the ideal blend of MODERN LIVING and everyday convenience. Buyers searching for a NEWER CONSTRUCTION HOME with a LARGE LOT, OPEN FLOORPLAN, BIG KITCHEN ISLAND, and PRIVATE PRIMARY SUITE will not want to miss this opportunity.
- Listing Status:
- Active
- Data Last Updated:
- July 29, 2026 at 6:18AM
- Listing Office:
- ARC Realty DFW : 817-609-4115
- Listing Agent:
- Megan Ortega :
- MLS ID:
- 21329522

- Style: CraftsmanDetached
- Pool: None
- Parking: Driveway
- Roofing: Composition
- General: Brick1Slab
- HOA Amenities: Maintenance Grounds450.0Annually
- Originating MLS: NTR
- School District: Crowley ISD
- County: Tarrant
- Zoning: VILLAGES AT EDGECLIFF SECTION 4 BLOCK A LOT 342869411
- Fencing: Wood
- Utilities: Cable AvailableElectricity ConnectedSewer AvailableWater Available
- Water: Public
- Sewer: Public Sewer
- Source: NTR
This listing courtesy of Megan Ortega , ARC Realty DFW
Monthly Payment
- Principal & Interest $
- Property Taxes $
- Home Insurance $
- VA Funding Fee $

 New - 5 hours ago