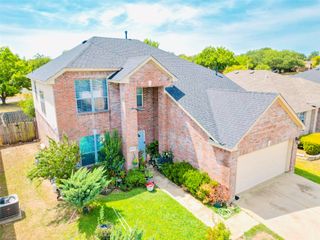
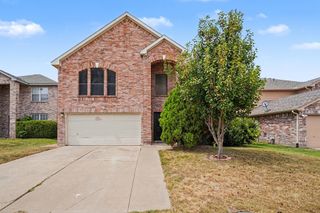
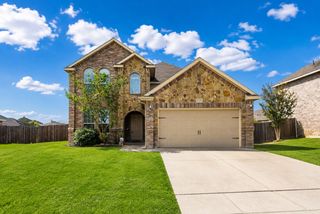
8 Tallwood Lane, Edgecliff Village, TX 76134
- 5 beds |
- 3 baths |
- 2,778 sqft
 Single-Family Home
  Built in 2010
  8,625sqft lot
 2 car garage
  $135/sqft
  Listed 1 month ago
Property Description
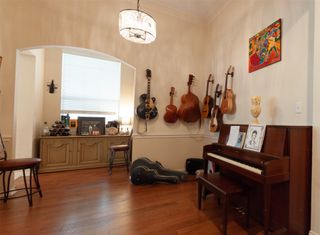
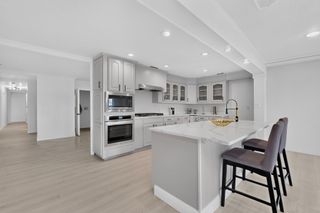
Beautifully updated 5 bedroom, 3 bathroom home with a flexible floor plan and numerous recent improvements. The updated kitchen features granite countertops, an updated backsplash, a skylight, large pantry, KitchenAid dishwasher, updated faucet, and replaced garbage disposal. The spacious primary suite includes dual sinks, a garden tub, separate shower, and a walk in closet. Upstairs, a private bedroom with a full bath and walk in closet offers the flexibility of a second primary suite, guest suite, or game room. The fifth bedroom downstairs is ideal for a home office or study. Fresh interior paint and new laminate flooring provide a clean, updated look throughout. Enjoy relaxing under the covered back patio, perfect for morning coffee or entertaining. Recent improvements include a new Level 3 impact resistant roof installed in 2025, two new water heaters, replaced windows, updated LED lighting throughout, refreshed landscaping, repaired sprinkler system, solar screens, updated bathroom fixtures, and more. See the attached updates and upgrades sheet for a complete list of improvements.
- Listing Status:
- Active
- Data Last Updated:
- August 27, 2026 at 3:20AM
- Listing Office:
- Real Broker, LLC : 855-450-0442
- Listing Agent:
- Kyle Vance :
- Contact:
- 855-450-0442
- MLS ID:
- 21334836

- General: Lighting
- Style: TraditionalDetached
- Pool: NoneCommunity
- Parking: ConcreteDoor-MultiDrivewayEnclosedGarageGarage Door OpenerInside EntranceLighted
- Roofing: Composition
- Windows: Window Coverings
- General: Brick2Slab
- Road/Access: All Weather Road
- HOA Amenities: All FacilitiesAssociation Management450.0Annually
- Originating MLS: NTR
- School District: Crowley ISD
- County: Tarrant
- Zoning: VILLAGES AT EDGECLIFF SEC 2 BLOCK F LOT 1541138112
- Fencing: Wood
- Utilities: Electricity ConnectedSewer AvailableSeparate MetersWater AvailableCable Available
- Water: Public
- Sewer: Public Sewer
- Source: NTR
- Exclusions: all televisionsall curtainsdownstairs television mount
This listing courtesy of Kyle Vance , Real Broker, LLC
Monthly Payment
- Principal & Interest $
- Property Taxes $
- Home Insurance $
- VA Funding Fee $

 New - 13 hours ago