720 S Houston Street, Edgewood, TX 75117
- 3 beds |
- 2 baths |
- 2,063 sqft
 Single-Family Home
  Built in 1973
  0.58acre lot
 2 car garage
  $131/sqft
  Listed 2 months ago
Property Description
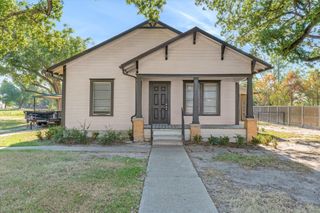
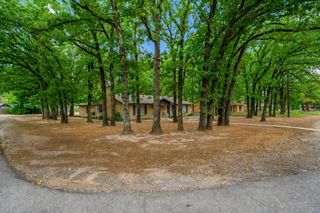
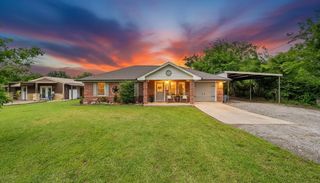
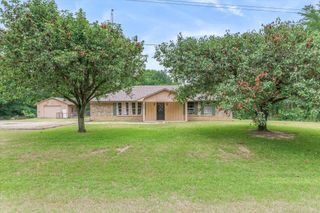
CHARMING BRICK HOME ON A SPACIOUS LOT IN EDGEWOOD! This move-in ready 3-bedroom, 2-bathroom one story sits on about a half an acre and offers room to spread out both inside and out. Vaulted beamed ceilings and a brick wood burning fireplace anchor the living room, which opens to a formal dining space and a spacious kitchen with abundant oak cabinetry, a center island with cooktop, built-in oven, and a large pantry wall for storage. Bright sunroom addition overlooking the backyard. The primary suite is a peaceful retreat and includes an ensuite with walk-in shower. Durable LVP flooring runs the main living areas for easy upkeep, and a dedicated laundry room adds everyday convenience. Step outside to a covered patio perfect for entertaining, a sprawling fenced backyard with mature shade trees, and a storage building for extra space. Rounding out the home is an attached 2 car garage. Located in Edgewood, this property offers small town charm with easy access to nearby shopping and dining. Don't miss your chance to make this Edgewood home yours! Claim Your Piece of Texas!
- Listing Status:
- Active
- Data Last Updated:
- October 15, 2026 at 4:22PM
- Listing Office:
- Regal, REALTORS : 972-771-6970
- Listing Agent:
- Bill Moomaw :
- Contact:
- 903-880-3989,903-880-3989
- MLS ID:
- 21349558

- General: Storage
- Style: Detached
- Other Structures: Storage
- Pool: None
- Parking: DrivewayGarage
- Roofing: Shingle
- General: Board & Batten SidingBrick1Slab
- Originating MLS: NTR_NTREIS
- School District: Edgewood ISD
- County: Van Zandt
- Zoning: ACRES: 0.580 ABST: 68 SUR: D T BUNDY 1 SOUTHRR000008007
- Fencing: Back YardFencedWood
- Utilities: Sewer AvailableWater Available
- Water: Public
- Sewer: Public Sewer
- Source: NTR_NTREIS
- Exclusions: Personal Property
This listing courtesy of Bill Moomaw , Regal, REALTORS
Monthly Payment
- Principal & Interest $
- Property Taxes $
- Home Insurance $
- VA Funding Fee $