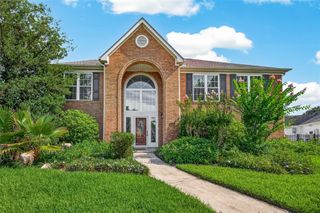
1719 Fairoaks Street, El Lago, TX 77586
- 5 beds |
- 4 baths |
- 3,313 sqft
 Single-Family Home
  Built in 1988
  9,601sqft lot
 2 car garage
  $169/sqft
  Listed 20 hours ago
Property Description
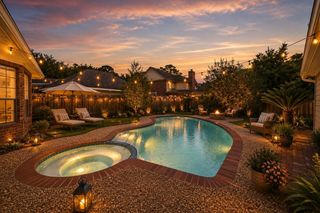
Welcome to your private oasis in El Lago's prestigious Taylor Crest subdivision. This magnificent 5-bedroom, 3.5-bath home is a must see. WHOLE HOUSE GENERAC GENERATOR. Primary bedroom on first floor with custom California Closet. Secondary bedroom on the first floor could also be used as a study. Resort style backyard oasis with gorgeous pool & covered patio. The outdoor kitchen is fully equipped with a built-in grill and mini fridge. Warm up to the outdoor fireplace during the winter evenings. True chef's kitchen featuring high-end finishes, equipped with a premium Thermador 5-burner gas cooktop, double oven, convection microwave, wine fridge & custom designed pantry. Upstairs find 3 bedrooms, 2 full bathrooms & spacious game room. 2 car detached garage with workshop. New roof installed in 2026. New carpet upstairs bedrooms 2026. 1 water heater replaced in 2026. 1 AC replaced 2022. Peace of mind with a whole-house Generac natural gas generator installed in 2025.
- Listing Status:
- Active
- Date Added:
- July 5, 2026
- Data Last Updated:
- July 6, 2026 at 1:06AM
- Listing Office:
- RE/MAX Leading Edge : 409-744-3300
- Listing Agent:
- Holly Sincox : 1+281-413-0738
- MLS ID:
- 23832021
- General: Outdoor KitchenSprinkler System
- Style: Traditional
- Pool: Gunite
- Parking: DetachedOversizedGarage Door OpenerWorkshop in Garage
- Roofing: Composition
- General: BrickCement Siding2Slab
- Road/Access: Concrete
- HOA Amenities: Boat RampPlayground100.0Annually
- Originating MLS: Houston Association of Realtors
- School District: 9 - Clear Creek
- County: Harris
- Zoning: LT 14 BLK 2 TAYLORCREST SEC 21143250020014
- Fencing: Back Yard
- Water: Public
- Sewer: Public Sewer
- Source: Houston Association of Realtors
This listing courtesy of Holly Sincox , RE/MAX Leading Edge
Monthly Payment
- Principal & Interest $
- Property Taxes $
- Home Insurance $
- VA Funding Fee $

 New - 20 hours ago