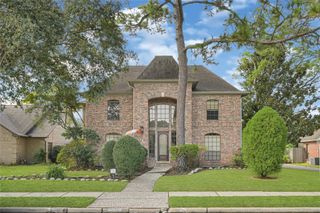
307 Crestwood Drive, El Lago, TX 77586
- 4 beds |
- 4 baths |
- 3,784 sqft
 Single-Family Home
  Built in 1982
  0.31acre lot
 2 car garage
  $142/sqft
  Listed 14 days ago
Property Description
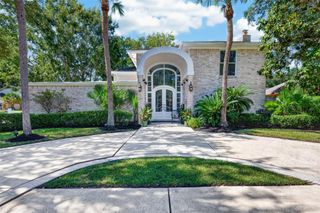
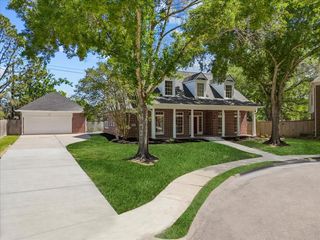
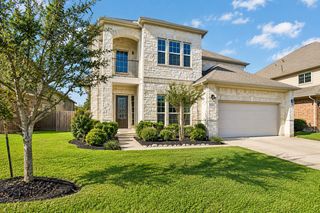
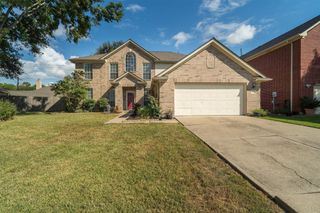
Welcome to lake life! This custom 4 bedroom, 3.5 bath + office + game room home is just steps away from prime waterfront access to Taylor Lake, boat launch, private waterfront park & tennis/pickleball courts. 2024 Roof. 2025 HVAC. Lots of natural light in every room! 2-story family room w/wall of windows, wet bar, built-ins, 2-story stone fireplace. Beautiful winding staircase built into the curved front "tower" of the home. Spacious rooms. Tons of storage throughout. Stunning island kitchen w/ Quartz countertops, SS Bosch dishwasher, Sub-Zero, double ovens. Breakfast room & dining room next to kitchen. Large primary suite down w/ attached flex room (home office or nursery). Primary bath has sep shower + jet tub, 2 walk-in closets, 2 sinks. Upstairs: Game room, 3 bedrooms & 2 full baths. Newly rebuilt front balcony with lake view. 1/3 acre lot. Fenced-in yard (iron + cedar). Well-cared for home. Golf-cart friendly area. Zoned to top CCISD schools! Walking distance to Ed White E-STEM.
- Listing Status:
- Active
- Date Added:
- September 29, 2026
- Data Last Updated:
- October 13, 2026 at 6:08PM
- Listing Office:
- RE/MAX Space Center : 281-488-1212
- Listing Agent:
- John Ennis : 1+281-386-0003
- MLS ID:
- 37288183
- Style: Traditional
- Parking: DetachedDriveway
- Roofing: Composition
- General: BrickStoneWood Siding2Slab
- Road/Access: ConcreteCurbsGutters
- HOA Amenities: Boat DockParkPickleball CourtPicnic AreaTennis Court(s)75.0Annually
- Originating MLS: Houston Association of Realtors
- School District: 9 - Clear Creek
- County: Harris
- Zoning: LT 2 & W 1/2 OF LT 3 BLK 1 TAYLORCREST SEC 11128450000002
- Fencing: Back Yard
- Water: PublicWater District
- Sewer: Public Sewer
- Source: Houston Association of Realtors
This listing courtesy of John Ennis , RE/MAX Space Center
Monthly Payment
- Principal & Interest $
- Property Taxes $
- Home Insurance $
- VA Funding Fee $

 New - 1 day ago