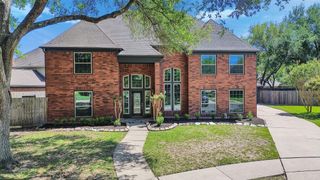
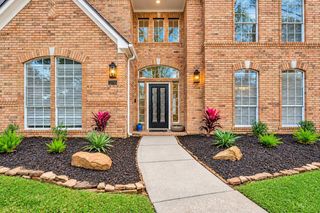
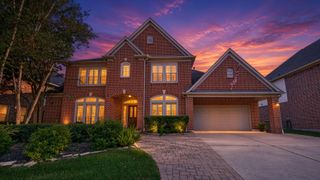
315 Oakview Circle, El Lago, TX 77586
- 4 beds |
- 5 baths |
- 3,989 sqft
 Single-Family Home
  Built in 1987
  0.4acre lot
 3 car garage
  $157/sqft
  Listed 1 month ago
Property Description
Proudly offered by the original homeowners, this custom-built, one-of-a-kind home is thoughtfully designed for comfort, privacy, and entertaining. The main home features an updated kitchen, full secondary bathroom downstairs, and a flexible office or 4th bedroom. The private primary suite offers direct walkout access to the pool and hot tub. Upstairs, you’ll find two spacious en-suite bedrooms. Situated on an oversized lot in a peaceful cul-de-sac, the property also includes an incredible one-bedroom apartment above the three-car garage, perfect for guests, family, or additional income. The apartment is also wired for a chair lift. A truly special home—come experience the privacy, peaceful setting, and thoughtful design for yourself!
- Listing Status:
- Active
- Date Added:
- August 27, 2026
- Data Last Updated:
- October 17, 2026 at 5:06PM
- Listing Office:
- UTR TEXAS, REALTORS : 281-282-0935
- Listing Agent:
- Shyanne May : 1+281-667-2322
- MLS ID:
- 7855004
- General: BalconyOutdoor KitchenSprinkler SystemDetached Gar Apt /QuartersSpa/Hot Tub
- Style: Traditional
- Pool: Gunite
- Parking: DetachedDouble-Wide Driveway
- Roofing: Composition
- Windows: Shutters
- General: Brick2Slab
- HOA Amenities: Boat RampPickleball CourtPicnic AreaTennis Court(s)102.0Annually
- Originating MLS: Houston Association of Realtors
- School District: 9 - Clear Creek
- County: Harris
- Zoning: LT 4 BLK 3 TAYLORCREST SEC 31156330030004
- Fencing: Back Yard
- Water: Public
- Sewer: Public Sewer
- Source: Houston Association of Realtors
- Exclusions: Kitchen RefrigeratorUpstairs Bedroom Desk
This listing courtesy of Shyanne May , UTR TEXAS, REALTORS
Monthly Payment
- Principal & Interest $
- Property Taxes $
- Home Insurance $
- VA Funding Fee $