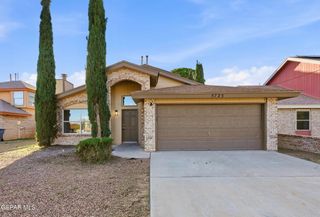
10560 Crete Drive, El Paso, TX 79924
- 3 beds |
- 2 baths |
- 1,820 sqft
 Single-Family Home
  Built in 1981
  7,841sqft lot
 2 car garage
  $142/sqft
  Listed 4 days ago
Property Description
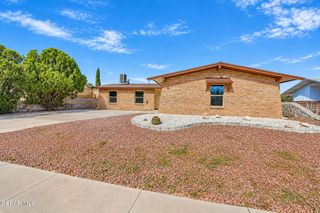
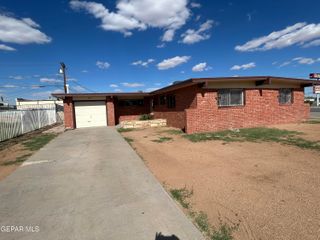
Charming brick home on a spacious corner lot offering a great mix of character, functionality, and outdoor space. This single-story home features vaulted ceilings with exposed wood beams, a brick fireplace, built-in shelving, and abundant natural light throughout the main living areas. The kitchen offers generous cabinetry and counter space, while the bedrooms provide comfortable living space and ample storage. The primary suite includes a private bath with a tiled walk-in shower. Outside, enjoy an expansive backyard with a covered patio and plenty of room for entertaining, gardening, pets, or creating your own outdoor retreat. The corner lot features a spacious crescent driveway with additional room for parking, while open surroundings and Franklin Mountain views provide a scenic backdrop. Conveniently located near major roadways, shopping, dining, and everyday amenities, this home offers a wonderful opportunity to enjoy comfortable living in an established El Paso neighborhood.
- Listing Status:
- Active
- Date Added:
- October 8, 2026
- Data Last Updated:
- October 13, 2026 at 1:38AM
- Listing Office:
- 1st Choice Realty : 915-493-9793
- Listing Agent:
- Darrien D Elix : 915-999-1538
- MLS ID:
- 952469
- General: CourtyardBack Yard AccessWalled Backyard
- Style: 1 Story
- Pool: None
- Parking: AttachedOversizedGarage Door OpenerDriveway
- Roofing: PitchedShingle
- Windows: BlindsBars w/ReleaseSecurity Bars
- General: Brick
- HOA Amenities: None
- Originating MLS: Greater El Paso Association of REALTORS®
- School District: El Paso
- County: El Paso
- Zoning: R340 APOLLO HEIGHTS #10 LOT 1 (7815.18 SQ FT)A64299904000100
- Fencing: PrivacyBack YardFenced
- Water: City
- Source: Greater El Paso Association of REALTORS®
This listing courtesy of Darrien D Elix , 1st Choice Realty
Monthly Payment
- Principal & Interest $
- Property Taxes $
- Home Insurance $
- VA Funding Fee $

Location
Similar Listings Nearby
 New - 2 days ago