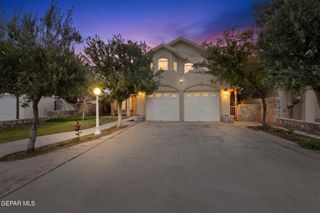
10763 JANWAY Drive, El Paso, TX 79935
- 3 beds |
- 2 baths |
- 2,136 sqft
 Single-Family Home
  Built in 1974
  8,712sqft lot
 2 car garage
  $169/sqft
  Listed 1 day ago
Property Description
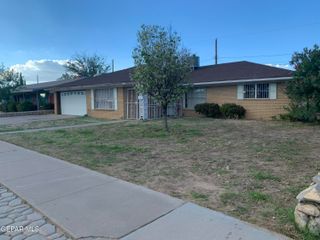
Enjoy indoor comfort and outdoor living at this inviting home in the Vista Del Sol area of East El Paso! Situated on an oversized lot, this 3-bedroom, 2-bath property offers warm character and a backyard made for enjoying your time at home. Beautiful hardwood floors bring warmth to the interior, while tile adds a practical touch. The welcoming living area features a brick fireplace that creates an attractive focal point and a comfortable setting for relaxing or gathering with guests. Three bedrooms provide flexibility for your needs, whether you want sleeping space, a home office, or a guest room. Step outside and discover one of the home's standout features: a private backyard with a pool! Spend sunny afternoons by the water, host weekend barbecues, or unwind outdoors after a busy day. The oversized lot offers room to create different areas for lounging, dining, and entertaining, giving you options to make the outdoor space your own. RV parking adds another desirable feature, providing convenient space for y your recreational vehicle. From the hardwood floors and inviting fireplace to the pool and backyard privacy, this property brings together features you can enjoy every day. If you have been looking for a Vista Del Sol home with a pool, a generous lot, and RV parking, add 10763 Janway Drive to your must-see list. Schedule your showing today!
- Listing Status:
- Active
- Date Added:
- October 13, 2026
- Data Last Updated:
- October 13, 2026 at 6:38AM
- Listing Office:
- Home Pros Real Estate Group : 915-585-8806
- Listing Agent:
- B. Veronica Delgado : 915-861-8767
- MLS ID:
- 952751
- General: CourtyardBack Yard AccessRain GuttersWalled Backyard
- Style: 1 Story
- Pool: In GroundGuniteHeated
- Parking: RV Access/ParkingDriveway
- Roofing: Shingle
- Windows: Double Pane Windows
- General: Brick
- HOA Amenities: None
- Originating MLS: Greater El Paso Association of REALTORS®
- School District: Ysleta
- County: El Paso
- Zoning: R366 VISTA DEL SOL #13 LOT 24 (8864 SQ FT)V89399906604700
- Fencing: PrivacyBack YardFenced
- Water: City
- Source: Greater El Paso Association of REALTORS®
This listing courtesy of B. Veronica Delgado , Home Pros Real Estate Group
Monthly Payment
- Principal & Interest $
- Property Taxes $
- Home Insurance $
- VA Funding Fee $

Location
Similar Listings Nearby
 New - 1 day ago