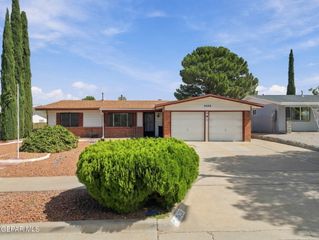
11813 DEER GRASS Circle, El Paso, TX 79936
- 3 beds |
- 2 baths |
- 1,508 sqft
 Single-Family Home
  Built in 2003
  4,356sqft lot
 2 car garage
  $153/sqft
  Listed 3 days ago
Property Description
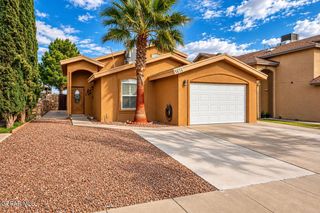
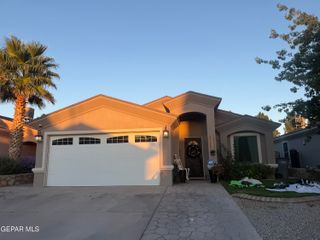
This three-bedroom, two-bath home in El Paso offers a well-designed layout anchored by a chef's kitchen featuring warm wood cabinetry, stainless steel appliances, spacious countertops, and a center island with seating. The living spaces showcase wood-finish flooring throughout, complemented by vaulted ceilings and a fireplace with built-in surround. The distinctive mauve stucco exterior presents an arched entry with architectural columns and a stone-patterned walkway, while the attached two-car garage provides convenient parking and storage. Generous windows deliver natural light into the main living areas, and plantation shutters frame key rooms with elegant trim detail. This residence is located so closed to the Loop 375 and major stores, Fort Bliss and restaurants. This home has a functional floor planning the residence ready for immediate occupancy.
- Listing Status:
- Active
- Date Added:
- October 10, 2026
- Data Last Updated:
- October 13, 2026 at 2:37AM
- Listing Office:
- Coldwell Banker Heritage R E : 915-585-7777
- Listing Agent:
- Veronica De La Rosa : 915-241-4158
- MLS ID:
- 952649
- General: Back Yard AccessWalled Backyard
- Style: 2 Story
- Pool: Community
- Parking: AttachedGarage Door OpenerDriveway
- Roofing: PitchedShingle
- Windows: ShuttersSingle Pane
- General: StoneStucco
- HOA Amenities: ClubhouseOtherSecurityStreetsCommon Area25.0Monthly
- Originating MLS: Greater El Paso Association of REALTORS®
- School District: Socorro
- County: El Paso
- Zoning: R11 HUECO MOUNTAIN VILLAGE RPL A 33 (EXC E 3.00 FT) & E 3.00 FT OF 34 (4500.00 SQ FT)H80199900101675
- Fencing: Back YardFenced
- Water: City
- Source: Greater El Paso Association of REALTORS®
This listing courtesy of Veronica De La Rosa , Coldwell Banker Heritage R E
Monthly Payment
- Principal & Interest $
- Property Taxes $
- Home Insurance $
- VA Funding Fee $

Location
Similar Listings Nearby
 New - 22 hours ago