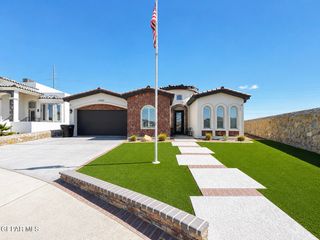
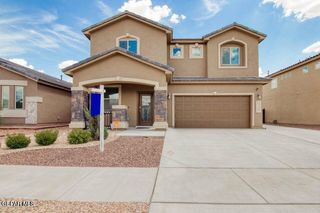
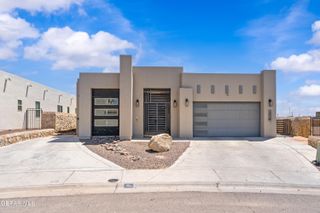
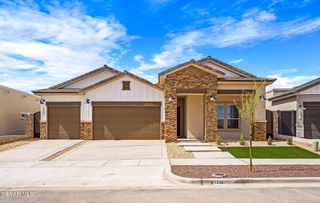
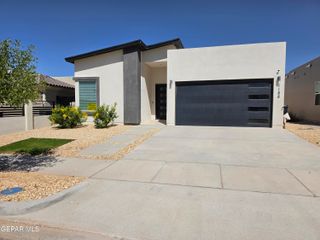
13913 MADERO Drive, El Paso, TX 79928
- 4 beds |
- 3 baths |
- 2,044 sqft
 Single-Family Home
  Built in 2026
  5,663sqft lot
 —— car garage
  $184/sqft
  Listed 13 days ago
Property Description
To be completed 11/2026 ..Discover the Westbrook floor plan--a spacious home that combines comfort and style. This plan offers 4 bedrooms and 2.5 bathrooms, making it ideal for families or those who love having extra space. The open floor plan creates a seamless flow between the living, dining, and kitchen areas, perfect for everyday living and entertaining guests. The beautiful kitchen has modern finishes and ample counter space for culinary adventures. The primary suite features a large walk-in closet, while two secondary bedrooms also include a walk-in closet. All bedrooms are carpeted for added warmth and comfort. The Westbrook floor plan is where functionality meets elegance
- Listing Status:
- Active
- Date Added:
- August 13, 2026
- Data Last Updated:
- August 26, 2026 at 1:36PM
- Listing Office:
- El Paso Elite Realty : 915-260-9050
- Listing Agent:
- Sam Jallad : 915-474-8700
- MLS ID:
- 949334
- General: Walled Backyard
- Style: 1 Story
- Roofing: ShingleTile
- Windows: ShuttersDouble Pane Windows
- General: StuccoEnergy Star Certified
- Originating MLS: Greater El Paso Association of REALTORS®
- School District: Socorro
- County: El Paso
- Zoning: R1BLK 41 SUMMER SKY NORTH #1 PHASE 2 LOT 17S77700004101700
- Water: City
- Source: Greater El Paso Association of REALTORS®
This listing courtesy of Sam Jallad , El Paso Elite Realty
Monthly Payment
- Principal & Interest $
- Property Taxes $
- Home Insurance $
- VA Funding Fee $

Location
Similar Listings Nearby
 New - 1 day ago