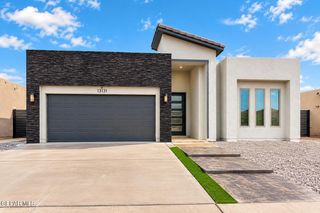
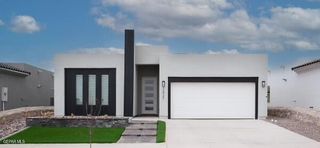
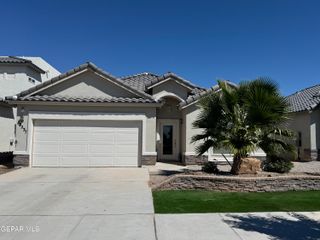
14245 PEYTON EDWARDS Avenue, El Paso, TX 79938
- 5 beds |
- 4 baths |
- 1,582 sqft
 Single-Family Home
  Built in 2019
  5,227sqft lot
 —— car garage
  $209/sqft
  Listed 3 days ago
Property Description
Walk in and fall in love with the traditional design of this stunning home, featuring 5 bedrooms, 4 bathrooms, and an impeccably converted garage. Ideally located by Pebble Hills high, in a beautiful neighborhood, this home offers comfort and versatility. The spacious, zoned primary suite offers added privacy and features a large bathroom and a walk-in closets. At the heart of the home, the kitchen boasts an oversized island and flows into the dining and living areas, creating an open-concept layout perfect for gathering and entertaining. Step outside to a spacious backyard. This home offers the space, style, and outdoor living you've been looking for. This home comes with fully paid solar panels and a paid off water softener, for new home owner to enjoy. Schedule your private showing today and make it yours! Walk in and fall in love with the traditional design of this stunning home, featuring 5 bedrooms, 4 bathrooms, Ideally located by Pebble Hills High, in a beautiful neighborhood, this home offers comfort and versatility. The garage was impeccably converted into its own studio for maximizing privacy and comfort with its own bathroom and exterior entrance with lovely neighborhood views. The spacious primary suite offers added privacy and features a large bathroom with a jacussy and a spacious walk in closet. At the heart of the home, the kitchen boasts an oversized island and flows into the dining and living areas, creating an open-concept layout perfect for gathering and entertaining. Step outside to a spacious backyard. With a well kept storing shed.This home offers the space, lifestyle you've been looking for. Schedule your private showing today and make it yours!
- Listing Status:
- Active
- Date Added:
- October 10, 2026
- Data Last Updated:
- October 13, 2026 at 5:35AM
- Listing Office:
- Home Pros Real Estate Group : 915-585-8806
- Listing Agent:
- Juan De Dios Sandoval : 915-330-7537
- MLS ID:
- 952661
- General: Back Yard AccessWalled Backyard
- Style: 1 Story
- Pool: None
- Parking: Converted GarageSee RemarksDriveway
- Roofing: PitchedShingle
- Windows: See Remarks
- General: Stucco
- HOA Amenities: None
- Originating MLS: Greater El Paso Association of REALTORS®
- School District: Socorro
- County: El Paso
- Zoning: R3BLK 494 TIERRA DEL ESTE #78 LOT 8T28799949400800
- Fencing: Back YardFenced
- Water: City
- Sewer: See Remarks
- Source: Greater El Paso Association of REALTORS®
This listing courtesy of Juan De Dios Sandoval , Home Pros Real Estate Group
Monthly Payment
- Principal & Interest $
- Property Taxes $
- Home Insurance $
- VA Funding Fee $

Location
Similar Listings Nearby