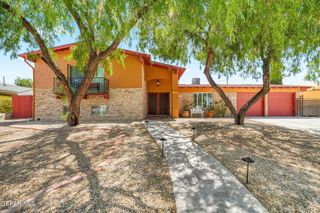
1739 TOMMY AARON Drive, El Paso, TX 79936
- 4 beds |
- 3 baths |
- 3,200 sqft
 Single-Family Home
  Built in 1977
  0.25acre lot
 —— car garage
  $167/sqft
  Listed 13 days ago
Property Description
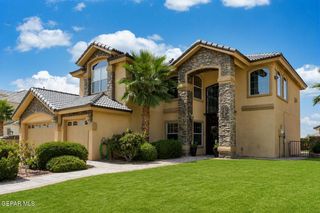
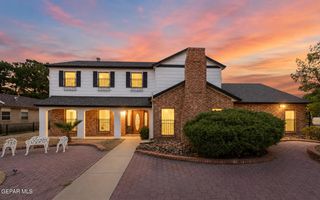
Discover a standout single-story brick home where generous indoor space meets a true resort-style backyard. The bright, refreshed interior features wood-look flooring, recessed lighting and a dramatic great room with vaulted ceilings, exposed beams, a brick fireplace and built-in storage. The spacious kitchen offers abundant cabinetry, granite counters, stainless appliances, an island and additional serving space, plus an easy connection to the formal dining room. The private primary suite includes a beautifully remodeled bath with dual vanities, an oversized multi-head shower and an impressive dressing/closet room. A large bonus room provides valuable flexibility for a game room, theater, gym or home office. Outdoors, enjoy a pool and spa, shaded pergola, outdoor kitchen/bar, turf and mature trees. A corner lot, extended driveway, two-car garage and low-maintenance front landscaping complete this exceptional property.
- Listing Status:
- Active
- Date Added:
- August 14, 2026
- Data Last Updated:
- August 26, 2026 at 7:35AM
- Listing Office:
- Jason Mitchell Real Estate : 210-379-9207
- Listing Agent:
- David Hernandez : 915-443-0054
- MLS ID:
- 949363
- General: Back Yard AccessHot TubWalled Backyard
- Style: 1 Story
- Pool: In Ground
- Roofing: PitchedShingle
- Windows: Double Pane Windows
- General: Brick
- Originating MLS: Greater El Paso Association of REALTORS®
- School District: Ysleta
- County: El Paso
- Zoning: R4201 VISTA DEL SOL #36 28 & NLY 2 FT OF 29V89399920105500
- Water: City
- Source: Greater El Paso Association of REALTORS®
This listing courtesy of David Hernandez , Jason Mitchell Real Estate
Monthly Payment
- Principal & Interest $
- Property Taxes $
- Home Insurance $
- VA Funding Fee $

Location
Similar Listings Nearby