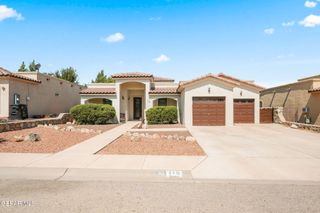
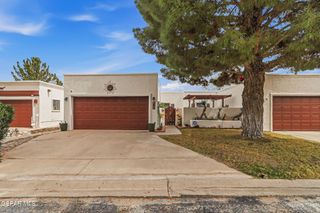
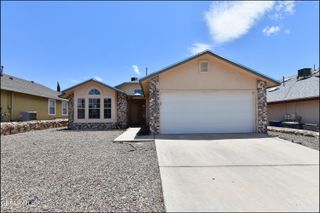
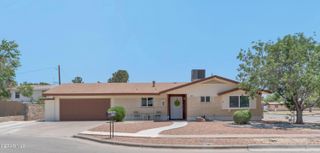
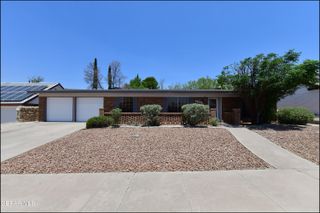
207 SERRANIA Drive, El Paso, TX 79932
- 3 beds |
- 2 baths |
- 1,804 sqft
 Single-Family Home
  Built in 1977
  0.34acre lot
 —— car garage
  $176/sqft
  Listed 3 days ago
Property Description
Step into this stunning 1970s single-level ranch nestled on a desirable corner lot at the end of a quiet cul-de-sac in the sought-after Villa Verde Estates on El Paso's West Side. Offering 3 bedrooms, 2 bathrooms, and timeless Southwestern charm, this beautifully maintained home blends comfort, elegance, and character with rich wood flooring and classic Saltillo tile throughout. An inviting courtyard welcomes you to the front entry, where you'll discover a spacious formal living room featuring custom built-ins surrounding a cozy fireplace--perfect for relaxing on cool evenings. The bright dining room is filled with natural light, creating an ideal setting for everyday meals or special gatherings. The spacious kitchen is both stylish and functional, featuring granite countertops, new appliances, and a sunny breakfast area that's perfect for morning coffee or casual dining. Just beyond, the inviting sunroom provides a peaceful retreat to enjoy your favorite book or unwind with a glass of wine. The private primary suite offers a charming window nook, a separate vanity area outside the bathroom, and a generous walk-in closet. Two additional bedrooms and a well-appointed guest bath provide plenty of space for family or visitors. Step outside to your own backyard oasis, where a beautiful gazebo creates the perfect space for entertaining family and friends. Mature trees and lush landscaping enhance both the front and back yards, while a separate side yard with raised garden beds is ready for your favorite flowers, herbs, or vegetables. Located in one of El Paso's most established and desirable neighborhoods, this exceptional home offers the perfect combination of classic architecture, thoughtful updates, and inviting indoor-outdoor living. Don't miss the opportunity to make this West Side gem your own!
- Listing Status:
- Active
- Date Added:
- July 9, 2026
- Data Last Updated:
- July 12, 2026 at 7:39AM
- Listing Office:
- Epique Realty : 214-396-3888
- Listing Agent:
- Matt L Muela : 915-790-6498
- MLS ID:
- 947245
- General: CourtyardGazeboWalled Backyard
- Style: 1 Story
- Pool: None
- Roofing: Shingle
- Windows: BlindsShutters
- General: Brick
- HOA Amenities: None
- Originating MLS: Greater El Paso Association of REALTORS®
- School District: El Paso
- County: El Paso
- Zoning: R32 VILLA VERDE LOT 16 (14819.65 SQ FT)V85299900203100
- Fencing: Back YardFenced
- Water: City
- Source: Greater El Paso Association of REALTORS®
This listing courtesy of Matt L Muela , Epique Realty
Monthly Payment
- Principal & Interest $
- Property Taxes $
- Home Insurance $
- VA Funding Fee $

 New - 1 day ago