797 MAXEY MARIE Drive, El Paso, TX 79932
- 4 beds |
- 4 baths |
- 3,063 sqft
 Single-Family Home
  Built in 2010
  0.28acre lot
 —— car garage
  $202/sqft
  Listed 23 days ago
Property Description
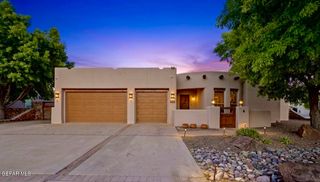
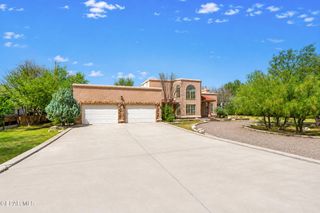
This 4 Bedroom, 4 Bathroom Home measuring 3,063 SQFT is a top tier CUSTOM BUILT one level. The Home is embellished with the finest of premium finishes. Upon entering you'll be greeted by a Tuscan style Courtyard, so beautiful that its mesmerizing! Your feet will feel pampered walking on the rich gleaming wood floors. Featuring 2 Primary En Suites, with one of them being OVERSIZED & extended to include its own fireplace. You'll admire the ambience created by the high end quality Cabinetry & Customized Wooden Shutters. The Gourmet Kitchen is a Chef's dream. Equipped w a Double Oven Bar seating & an Island! Generous Bedroom sizes will make you Happy. Elegant French Doors allow access into a Mega Den w Wet Bar/ Wine Rack. 3rd Car Garage has a Passthrough exit into the Backyard. The extra back Garage Door is ideal to bring into the backyard, equipment, build a workshop or recreational vehicle storage. Backyard also has exceptional privacy w raised fences. Mega Pergola & Solar Panels. Live & Entertain in style!
- Listing Status:
- Active
- Date Added:
- August 3, 2026
- Data Last Updated:
- August 26, 2026 at 7:35AM
- Listing Office:
- Stanton Realty : 915-630-5544
- Listing Agent:
- Art Armendariz : 915-422-5544
- MLS ID:
- 948736
- General: CourtyardBack Yard AccessSee RemarksWalled Backyard
- Style: 1 StoryCustom
- Pool: None
- Parking: RV Access/ParkingAttachedGarage Door OpenerSee Remarks
- Roofing: MixedFlatTile
- Windows: ShuttersDouble Pane Windows
- General: StoneStucco
- HOA Amenities: None
- Originating MLS: Greater El Paso Association of REALTORS®
- School District: Canutillo
- County: El Paso
- Zoning: R3A1 UPPER VALLEY PLACE #4 AMENDING LOT 89 (12350.00 SQ FT)U82399900108840
- Fencing: PrivacyBack YardFenced
- Water: City
- Source: Greater El Paso Association of REALTORS®
This listing courtesy of Art Armendariz , Stanton Realty
Monthly Payment
- Principal & Interest $
- Property Taxes $
- Home Insurance $
- VA Funding Fee $

Location
Similar Listings Nearby
 New - 2 days ago