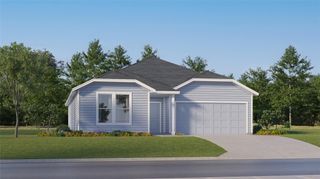
106 Hornet ST, Elgin, TX 78621
- 4 beds |
- 3 baths |
- 1,805 sqft
 Single-Family Home
  Built in 2026
  4,792sqft lot
 2 car garage
  $181/sqft
  Listed 5 months ago
Property Description
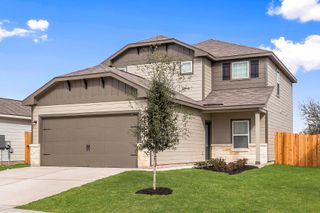
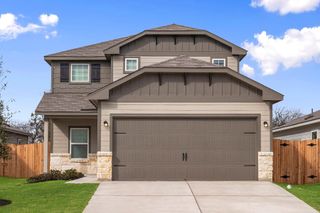
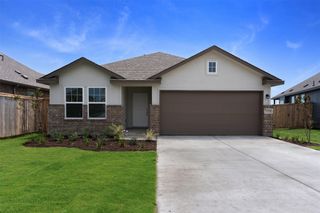
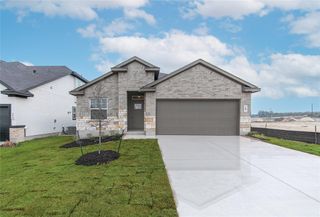
MLS# 3227738 - Built by Century Communities - May 2026 completion! ~ Searching for a plan with ample space to rest, relax, and gather? Look no further than the stylish Hawthorn! This two-story home features a main-floor open layout, showcasing an airy great room flowing seamlessly into a dining area and a kitchen with a center island. The serene primary suite offers a private bath with a walk-in shower and dual sinks, as well as a walk-in closet. On the second level, you’ll find three additional bedrooms—one with a walk-in closet—and a full bath. Includes a 2-bay garage. Options Include: Covered patio Sliding glass door to covered patio Extended covered patio Loft in lieu of bedroom 4 Tub with shower in lieu of walk-in shower at primary
- Listing Status:
- Active
- Data Last Updated:
- July 6, 2026 at 7:17AM
- Listing Office:
- HomesUSA.com : (888) 872-6006
- Listing Agent:
- Ben Caballero : (888) 872-6006
- MLS ID:
- 3227738
- General: LightingPrivate Yard
- Other Structures: PorchFront PorchRear PorchPatio
- Pool: None
- Parking: AttachedDrivewayGarageGarage Faces FrontLightedPrivateParking spaces: 2
- Roofing: Shingle
- Windows: Double Pane WindowsScreensVinyl Windows
- General: TwoSlab
- HOA Amenities: Cluster MailboxCommon GroundsCourtyardCurbsHigh Speed InternetParkPicnic AreaPlanned Social ActivitiesPlaygroundSidewalksSport Court(s)/FacilityStreet LightsTennis Court(s)Underground UtilitiesTrail(s)Common Area MaintenanceMaintenance Grounds625.0Annually
- Originating MLS: actris
- School District: Elgin ISD
- County: Bastrop
- Zoning: 106 Hornet St.21B2-2
- View: None
- Fencing: Back YardGatePrivacyWood
- Utilities: Cable AvailableElectricity AvailableHigh Speed InternetNatural Gas AvailablePhone AvailableSewer ConnectedUnderground UtilitiesWater Connected
- Water: Public
- Sewer: Public Sewer
- Source: actris
This listing courtesy of Ben Caballero , HomesUSA.com
Monthly Payment
- Principal & Interest $
- Property Taxes $
- Home Insurance $
- VA Funding Fee $

 New - 3 days ago