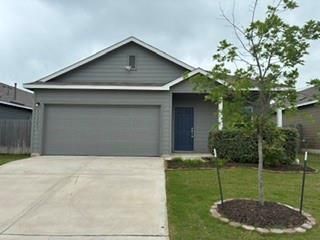
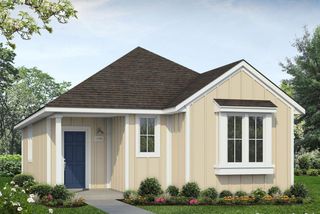
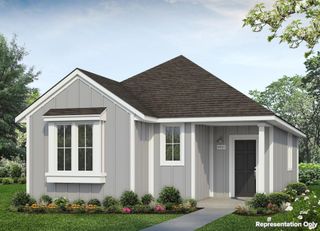
106 Shenandoah TRL, Elgin, TX 78621
- 2 beds |
- 1 bath |
- 993 sqft
 Single-Family Home
  Built in 2001
  6,534sqft lot
 2 car garage
  $180/sqft
  Listed 8 months ago
Property Description
You will love this charming single story home, in the Shenandoah subdivision, with 3 sides brick, featuring an expansive backyard overlooking Shenandoah Park/Soccer Field. NO HOMEOWNER FEES. +2 car garage. This home has an open, airy feel with grey wood-look laminate flooring throughout. No carpet. The single living has a cozy, wood-burning fireplace with gas starter and high ceilings. The galley kitchen includes a gas stove, microwave, dishwasher, refrigerator, pantry, and a pass-through bar to the dining area. You will find a comfortable-sized primary bedroom, fan and 2 connecting closets. The main bath has 2 sink areas and is accessible from the hall for guests and the primary bedroom. The second bedroom is at the opposite end of the hallway. The indoor utility has a washer and dryer. There is plenty of room in the 2 car garage with opener, for all your storage needs. This home is perfect for first time buyers or investors.
- Listing Status:
- Pending
- Data Last Updated:
- July 6, 2026 at 6:17AM
- Listing Office:
- Copus Real Estate Group LLC : (512) 203-5887
- Listing Agent:
- Kathy Deeny : (512) 461-9590
- MLS ID:
- 2248790
- General: Ceiling Fan(s)Ceiling-VaultedLaminate CountersEntrance FoyerNo Interior StepsPrimary Bedroom on Main
- Appliances: Built-In Gas RangeDishwasherDisposalDryerMicrowaveRefrigeratorWasher
- Laundry: In HallMain Level
- Flooring: LaminateNo Carpet
- A/C: Ceiling Fan(s)Central Air
- Heating: ElectricFireplace(s)Natural Gas
- Fireplace: GasLiving RoomFireplaces: 1
- Eco/Green Feature: NoneNone
- General: Private Yard
- Other Structures: Side Porch
- Pool: None
- Parking: DrivewayGarageGarage Door OpenerGarage Faces FrontParking spaces: 4
- Roofing: Composition
- Windows: ScreensWindow CoveringsWindow Treatments
- General: OneSlab
- HOA Amenities: Curbs
- Originating MLS: actris
- School District: Elgin ISD
- County: Bastrop
- Zoning: SHENANDOAH SUBDIVISION PHASE ONEBLOCK ALOT 4ACRES 0.150081939
- View: See Remarks
- Fencing: Back YardWood
- Utilities: Cable AvailableElectricity ConnectedOtherNatural Gas ConnectedPhone AvailableSewer ConnectedWater Connected
- Water: Public
- Sewer: Public Sewer
- Source: actris
This listing courtesy of Kathy Deeny , Copus Real Estate Group LLC
Monthly Payment
- Principal & Interest $
- Property Taxes $
- Home Insurance $
- VA Funding Fee $